
832 Merrill Hall, Florence, South Carolina, 29501
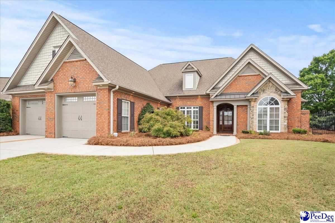
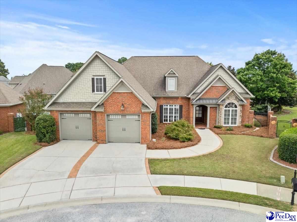
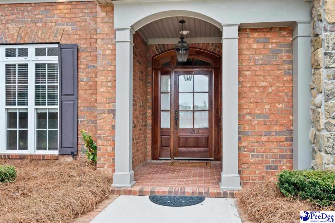
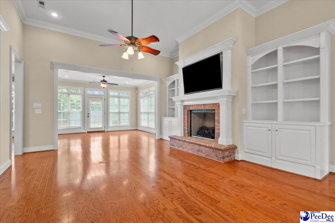
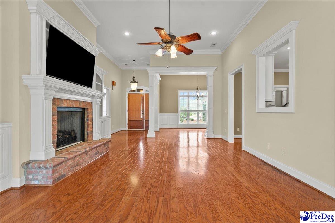
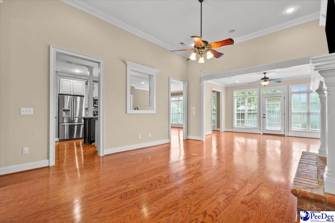
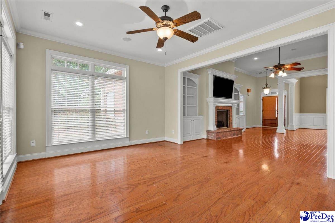
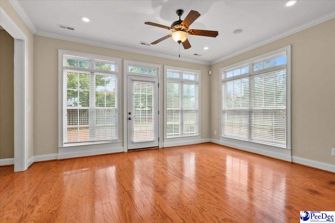
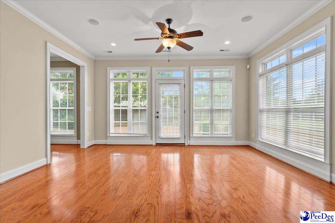
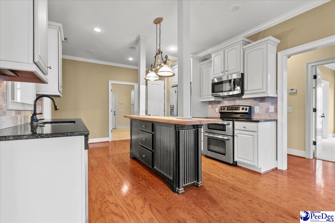
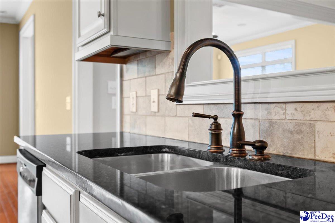
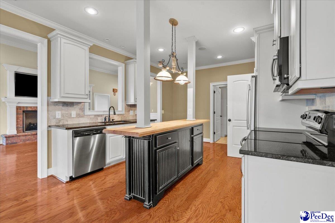
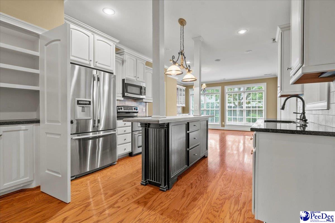
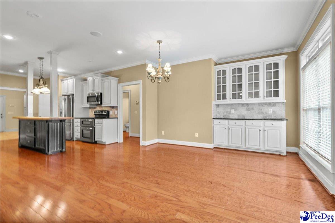
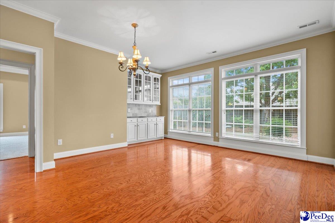
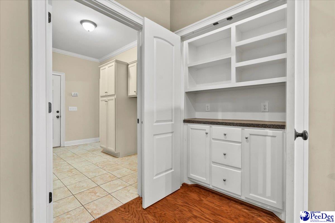
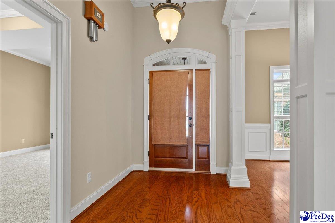
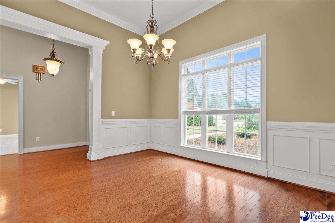
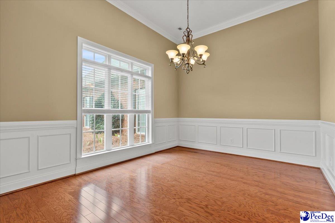
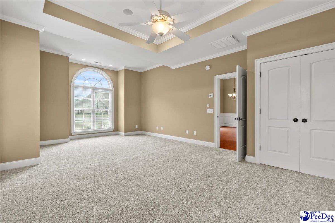
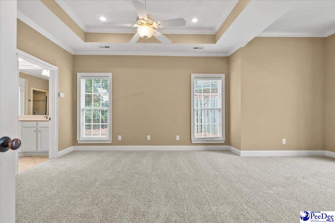
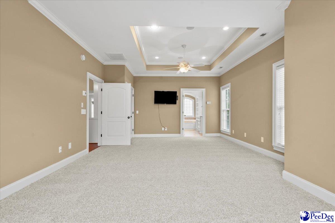
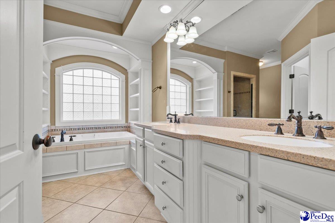
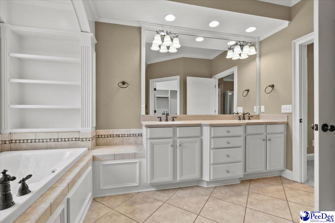
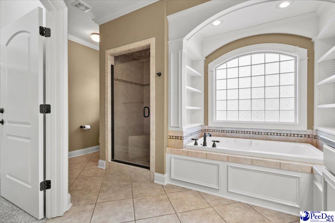
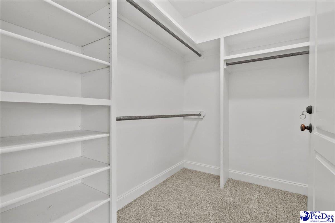
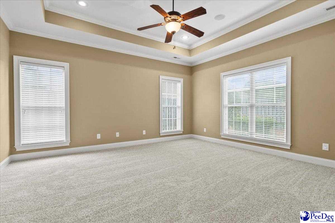
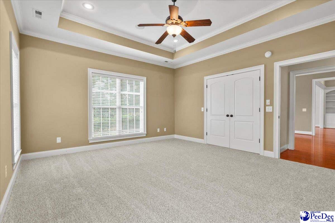
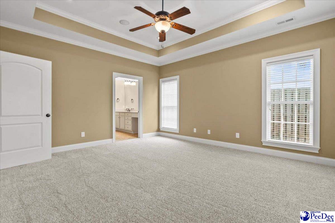
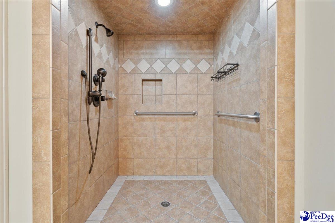
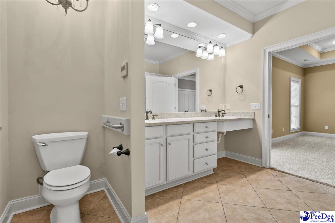
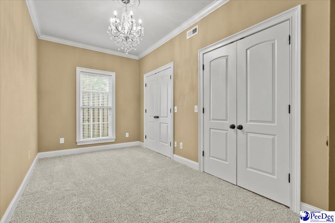
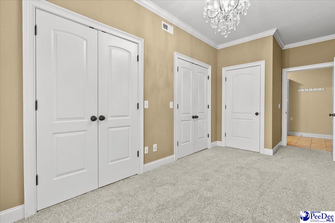
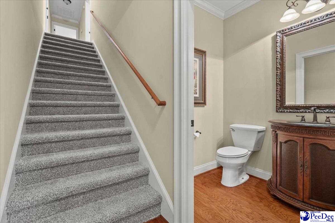
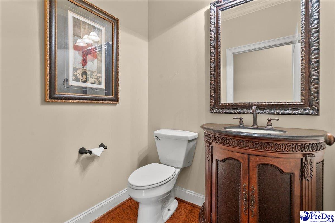
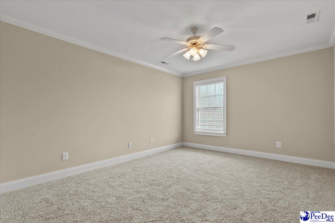
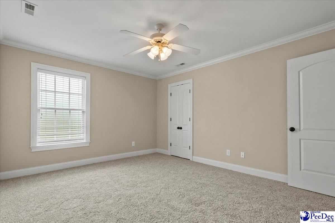
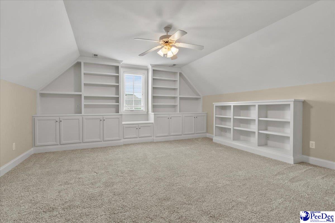
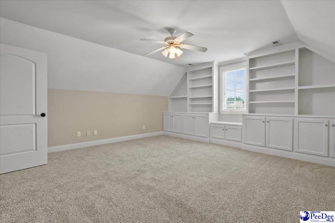
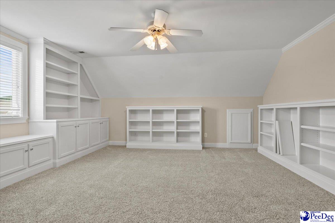
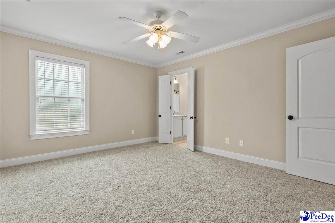
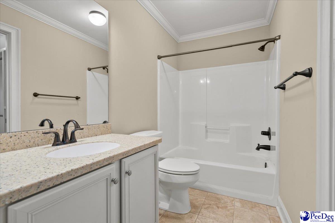
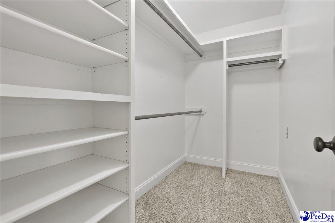
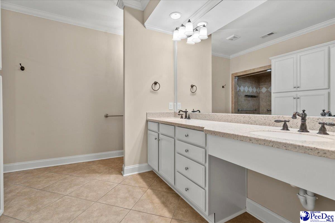
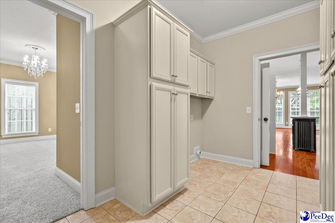
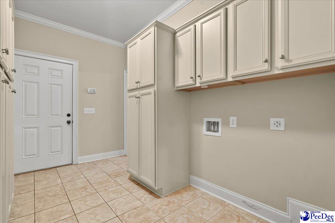
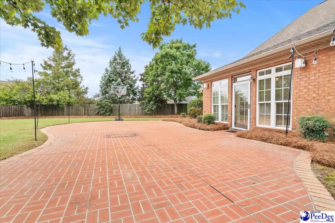
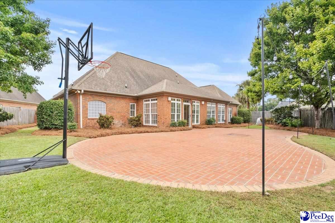
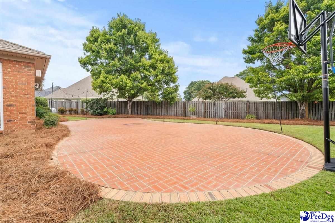
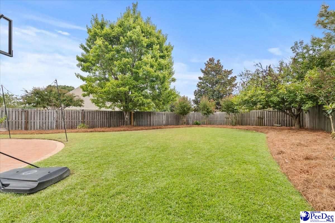
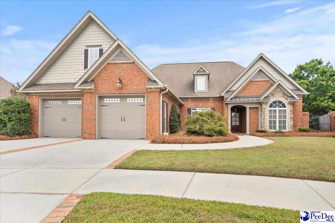
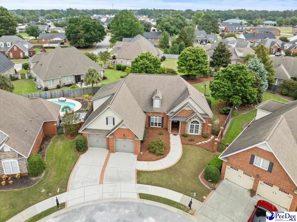
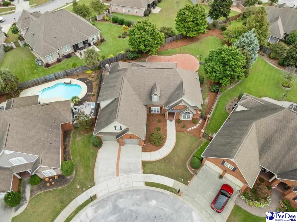
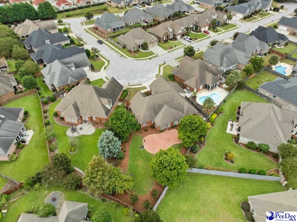
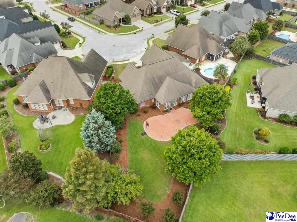
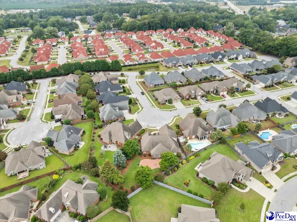
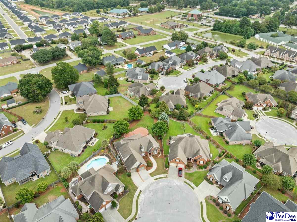
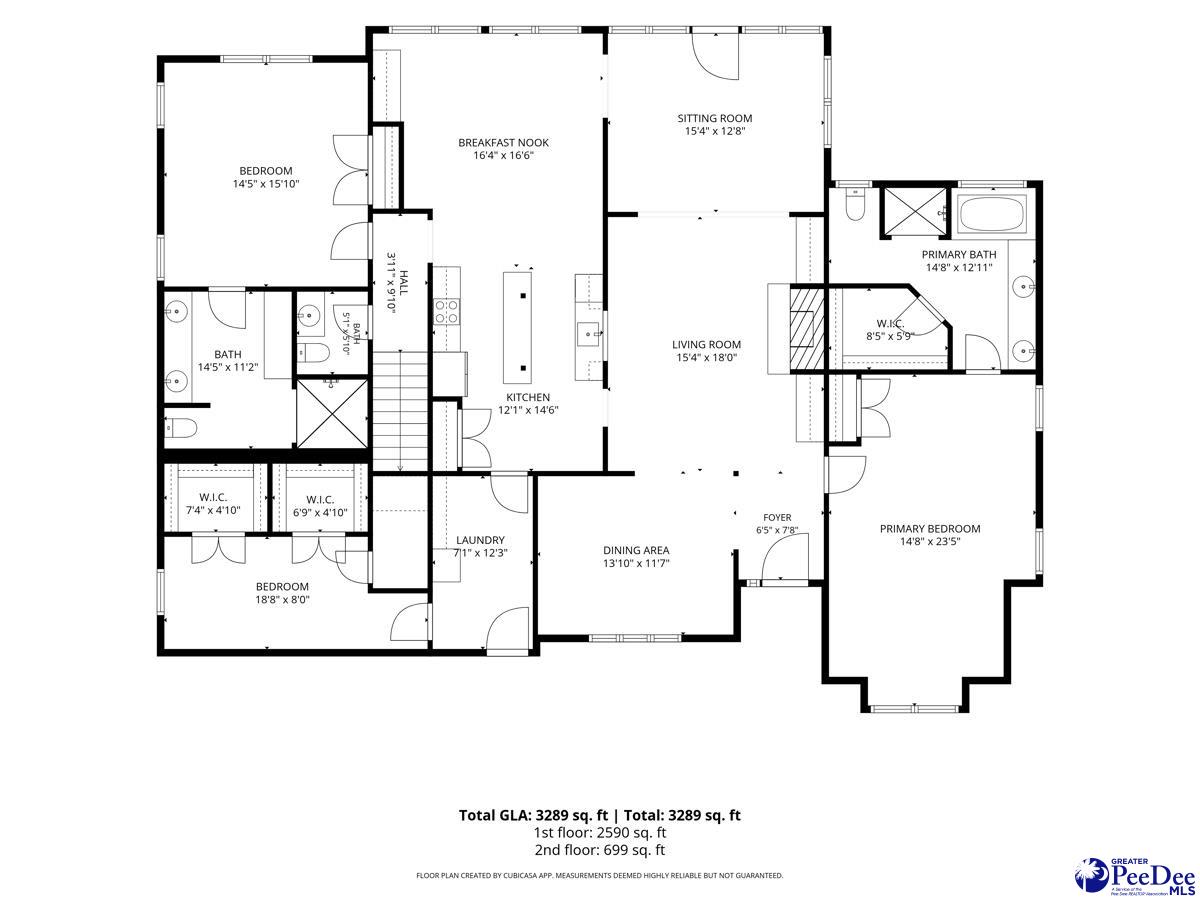
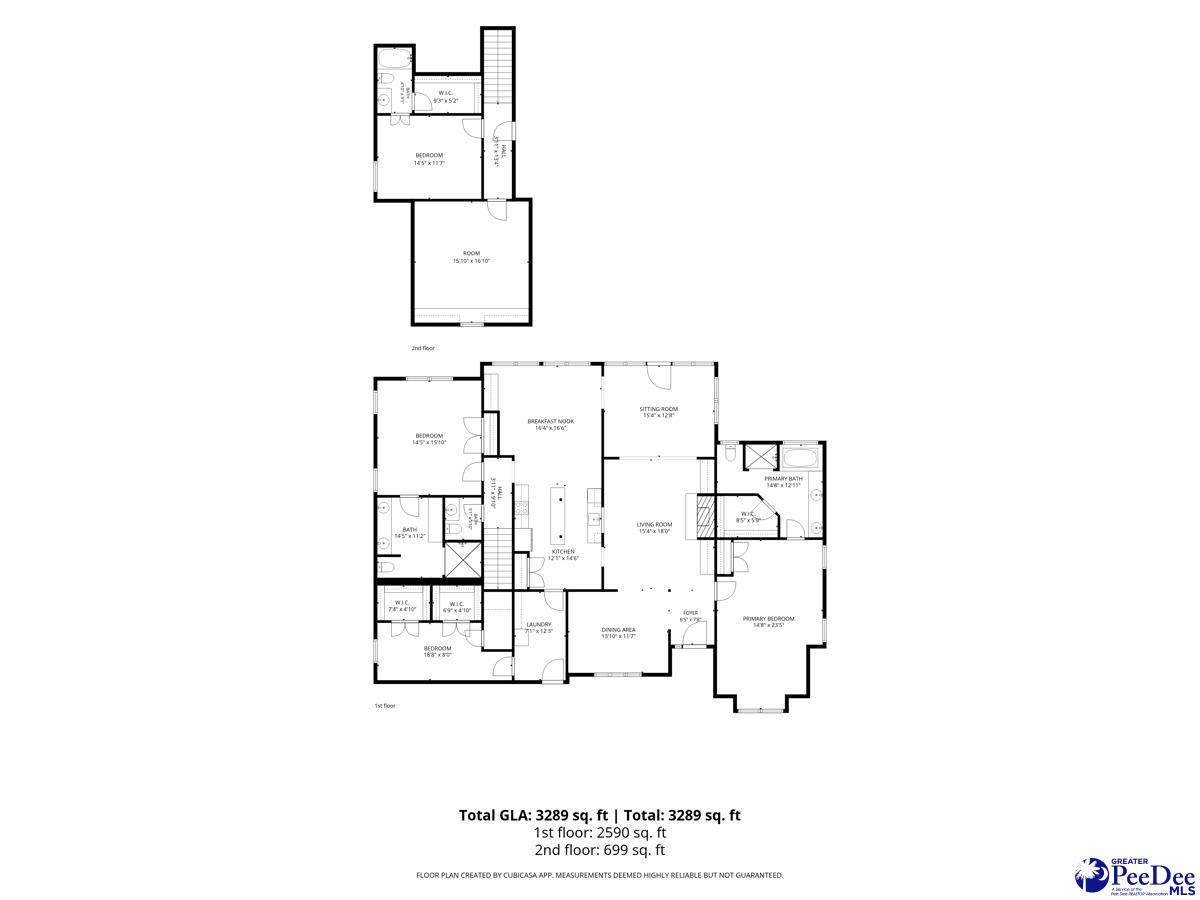
Set in the sought-after Reserve at Ebenezer, this spacious home offers just shy of 3,300 square feet of living space, five bedrooms, including a fifth bedroom that can also serve as a bonus room, and three and a half bathrooms. This home offers two primary suites, both on the first floor—a standout feature complemented by a desirable split-bedroom layout that gives each suite its own side of the home. Transom windows highlight the front entrance, welcoming you into a foyer that introduces the decorative molding and hardwood floors found throughout many of the main living spaces. The formal dining room features judges paneling and oversized windows, creating an inviting setting for dinners and celebrations. A brick gas-log fireplace surrounded by built-in shelving and cabinetry anchors the living room. The living room flows seamlessly into a large sunroom with floor-to-ceiling windows and direct access to the oversized patio, creating a natural connection between indoor and outdoor living. The kitchen pairs crisp white cabinetry with black granite countertops, a tile backsplash, stainless steel appliances, including a double oven, and a working island. A pantry adds shelving and cabinetry for extra storage. Adjoining the kitchen, the breakfast nook offers a sunny spot for casual meals and features a charming built-in display cabinet with decorative glass doors. A half bathroom and a laundry room complete the main living areas. The laundry room offers generous cabinetry and direct access to the two-car garage. Tucked away on one side of the home, the first primary suite features a tray ceiling and a large half-moon transom window. Two closets, including a walk-in with built-in shelving, provide ample storage. Its ensuite bathroom includes a double vanity and a soaking tub surrounded by decorative molding, frosted transom windows, and built-in shelving. A floor-to-ceiling tiled walk-in shower with bench seating completes the space. Across the home, the second primary suite offers a tray ceiling and abundant daylight, along with an ensuite bathroom featuring a double vanity and a large, floor-to-ceiling tiled walk-in shower. A separate main-floor flex room with two walk-in closets provides options for an office, playroom, or additional living space. Upstairs are two additional bedrooms, one with a walk-in closet and a full bathroom. The spacious fifth bedroom could also serve as a bonus or media room, with extensive built-in cabinetry and a cozy window bench. Outside, an oversized brick patio offers plenty of room for outdoor seating, dining, and enjoying the fully fenced backyard. Established trees and shrubs, a lush lawn, and fresh landscaping in both the front and back yards create a welcoming setting for the next owner to enjoy for years to come. This side walk community is conveniently located off of Palmetto street and the Florence Rail Trail that is a multi-use trail that stretches for miles through Florence, offering a scenic route for walking, jogging, biking, and connecting to nearby parks and destinations. Ideally located near West Florence schools, shopping, dining, parks, HopeHealth Primary Care, MUSC Health, grocery stores—including the new Publix currently under construction—and everyday conveniences, this home places everything you need just moments away. Don't delay in seeing first hand all this beautiful home has to offer. NOTE: current taxes are at the now-primary residence rate. Primary residence rate will be significantly lower.
Active
$459,900
Single Family / Detached
4 bds
4 ba

3,289 Sqft

0.30 Acre
2604194
1 Stories
Built in 2008
The Reserve At Ebenezer

9613.73 ()
Disclaimer: The information contained in this listing has not been verified by EXP Realty LLC and should be verified by the buyer.
 Information provided by RAGPD
REQUEST MORE INFO
ADDRESS & DIRECTIONS
- Street Address: 832 Merrill Hall
- City: Florence
- State: South Carolina
- County: Florence
- Subdivision: The Reserve At Ebenezer
PROPERTY FEATURES
Amenities
- Fireplace
General Information
- Architectural Style : Traditional
- Property Condition : Existing
- Above Grade Finished Area: 3289
Heating /Cooling Features
- Cooling: Central Air, Heat Pump
- Heating : Central, Heat Pump
Interior Features
- Interior Features: Entrance Foyer, Ceiling Fan(s), Soaking Tub, Shower, Attic, Walk-In Closet(s), Ceilings 9+ Feet, Tray Ceiling(s), Solid Surface Countertops, Kitchen Island
- Fireplace Features: 1 Fireplace, Gas Log, Living Room
- Fireplaces Total : 1
- Appliances : Disposal, Dishwasher, Microwave, Double Oven, Range, Refrigerator
- Windows Features: Insulated Windows, Blinds
- Flooring : Carpet, Wood, Tile, Hardwood
- Levels : One and One Half
- LaundryFeatures : Wash/Dry Cnctn.
Parking Features
- Parking Features: Attached
- 2 Garage Spaces
Construction Features
- Construction Materials: Brick Veneer/Siding
- Foundation Details: Raised Slab
Utility Information
- Water Source : Public
- Sewer Source : Public Sewer
Security Features
- Fencing : Fenced
SCHOOLS NEAR 832 Merrill Hall
- Courtesy of EXP Realty LLC, Natalie Taflinger
- Property last updated on RAGPD : 10/13/2026 2:05:08 PM