
701 Yorkshire Court, Florence, South Carolina, 29505
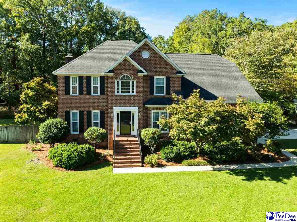
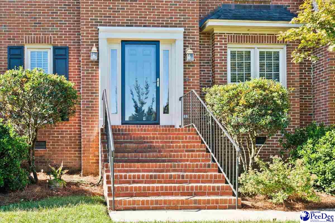
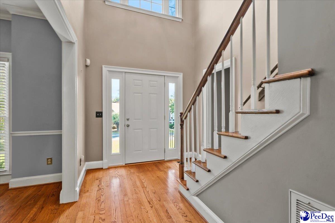
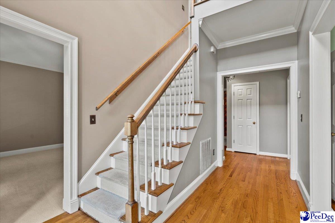
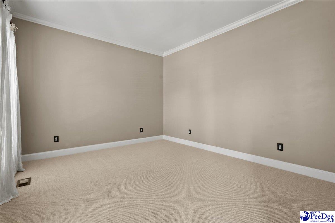
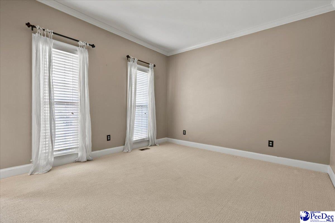
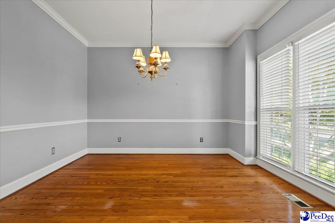
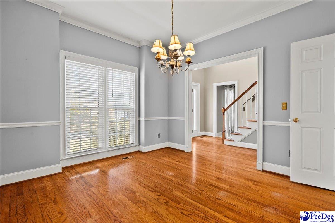
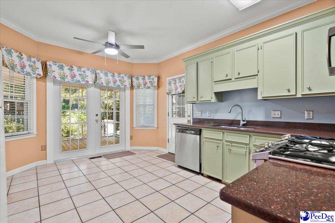
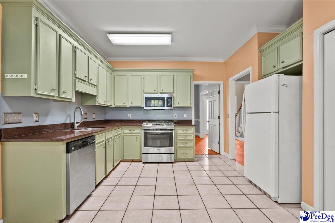
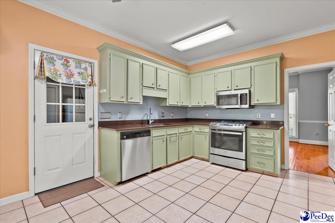
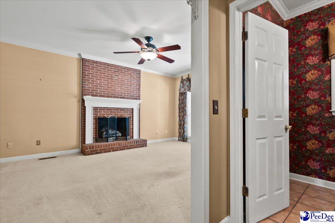
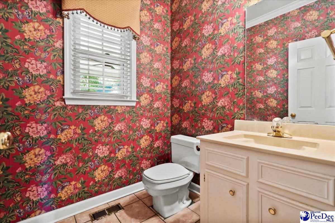
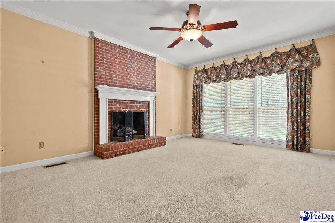
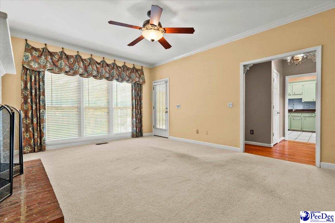
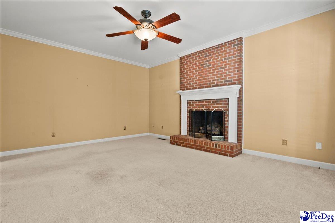
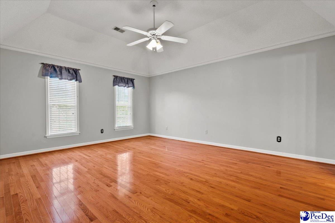
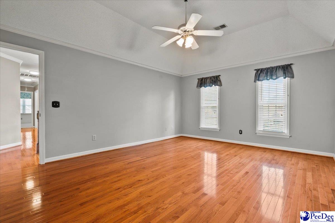
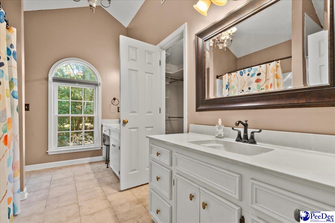
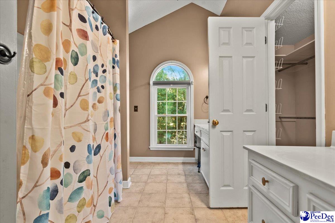
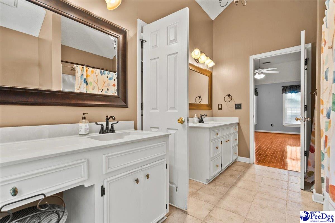
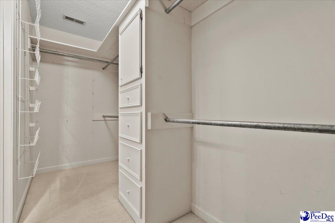
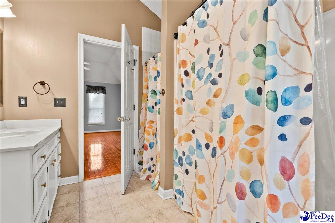
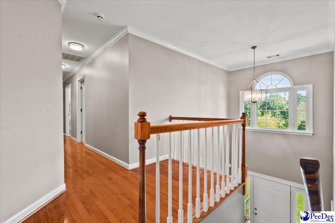
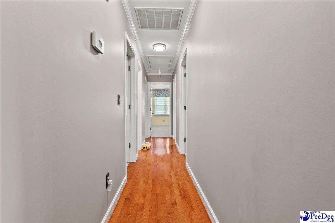
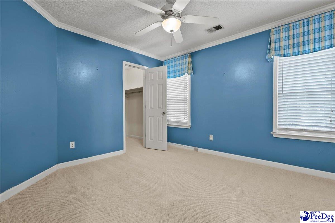
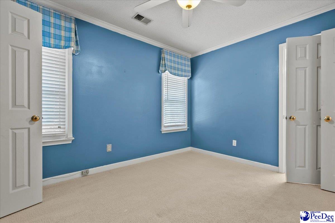
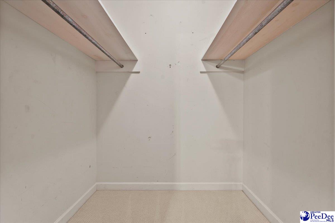
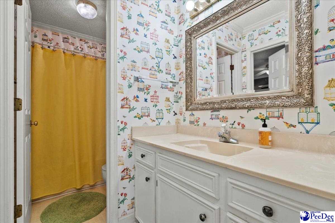
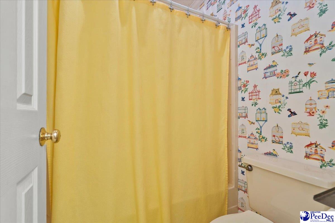
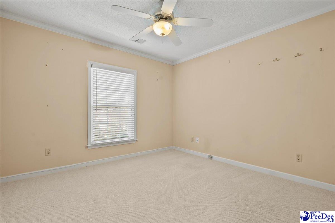
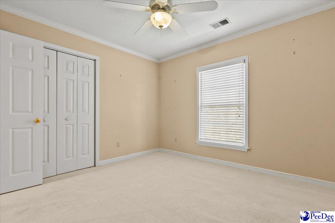
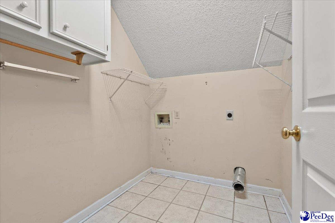
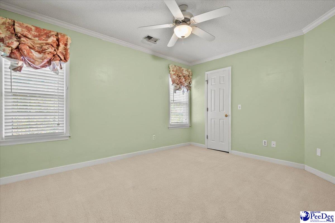
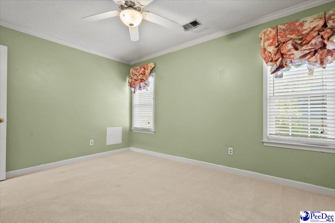
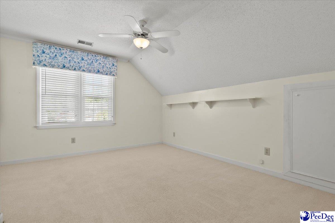
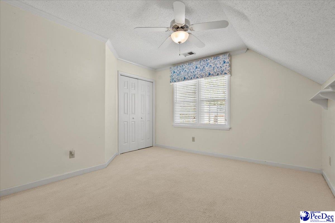
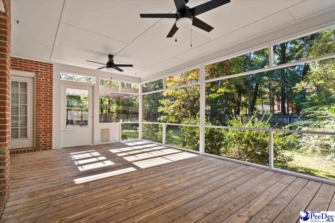
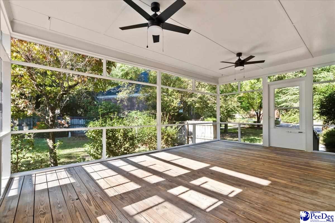
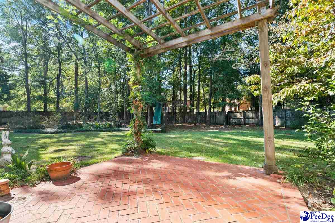
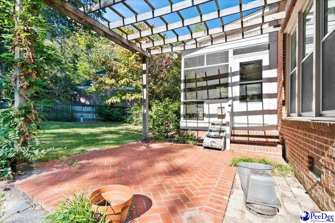
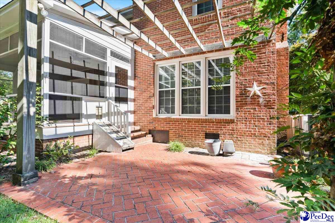
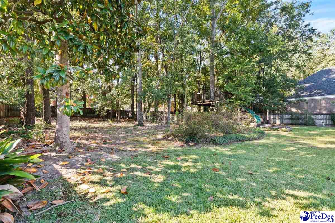
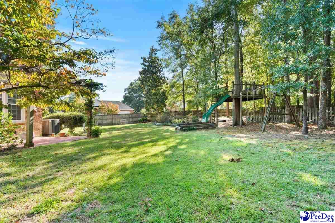
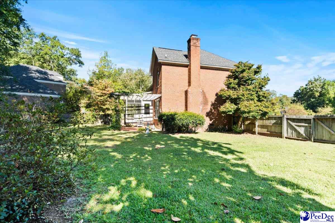
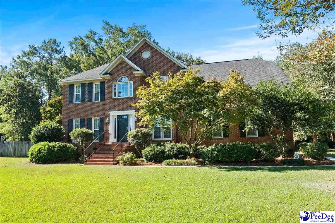
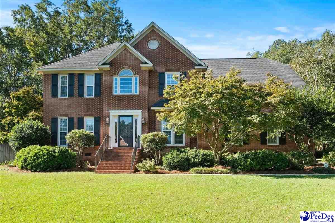
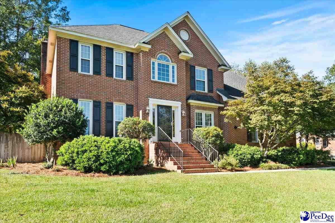
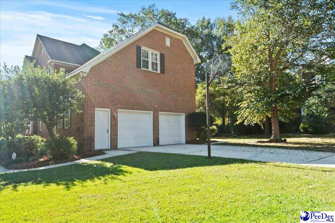
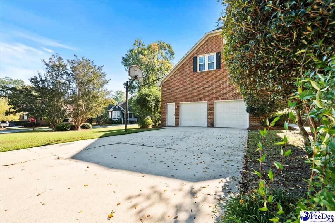
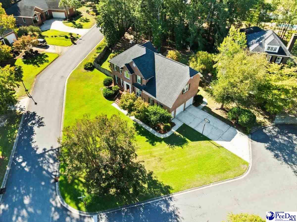
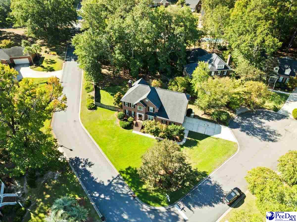
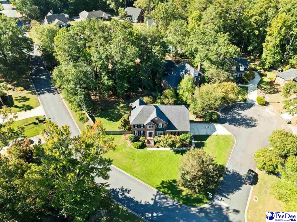
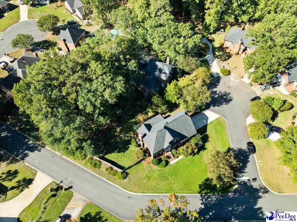
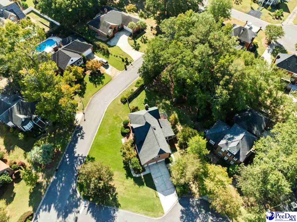
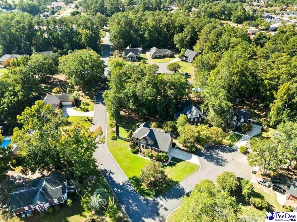
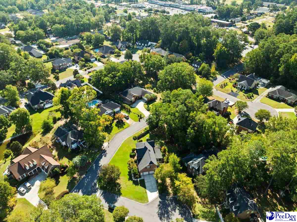
Some homes simply make everyday life feel easier—and this traditional two-story brick home in Sheffield does just that. Set on a .41-acre corner lot in a small, quiet neighborhood, it offers five bedrooms, two-and-a-half baths and 2,579 square feet with room to gather, spread out or settle into your own corner. A welcoming foyer with hardwood flooring opens to separate formal living and dining rooms giving you options for entertaining and everyday use. The den offers a more relaxed setting with a brick fireplace and direct access to the screened porch. The kitchen includes a gas range, tile flooring a pantry and an adjoining breakfast area with French doors to the porch. A second pantry just off the kitchen provides additional storage. The screened porch may become your favorite place to spend an afternoon. Accessible from both the breakfast area and den, it overlooks the fenced backyard, with two ceiling fans to keep the air moving on warmer days. Upstairs, a sitting area overlooks the foyer and hardwood flooring continues through the hallway and into the primary bedroom, which features a tray ceiling. The primary bath includes two separate vanities, a separate shower and a walk-in closet. Four additional bedrooms offer flexibility for guests, a home office or hobbies, with walk-in closets in several rooms. The upstairs laundry room includes cabinetry and additional storage. Additional features include an attached garage with a new smart garage door motor, a gas tankless water heater and two heat pumps. Shopping, dining and everyday errands are conveniently close while Sheffield offers a quiet place to come home to.
Active
$379,575
Single Family / Detached
5 bds
3 ba

2,579 Sqft

0.41 Acre
2604091
2 Stories
Built in 1991
Sheffield

1475 ()
Disclaimer: The information contained in this listing has not been verified by ERA Leatherman Realty, Inc. and should be verified by the buyer.
 Information provided by RAGPD
REQUEST MORE INFO
ADDRESS & DIRECTIONS
- Street Address: 701 Yorkshire Court
- City: Florence
- State: South Carolina
- County: Florence
- Subdivision: Sheffield
PROPERTY FEATURES
Amenities
- Fireplace
General Information
- Architectural Style : Traditional
- Property Condition : Existing
- Above Grade Finished Area: 2579
Heating /Cooling Features
- Cooling: Heat Pump
- Heating : Heat Pump
Interior Features
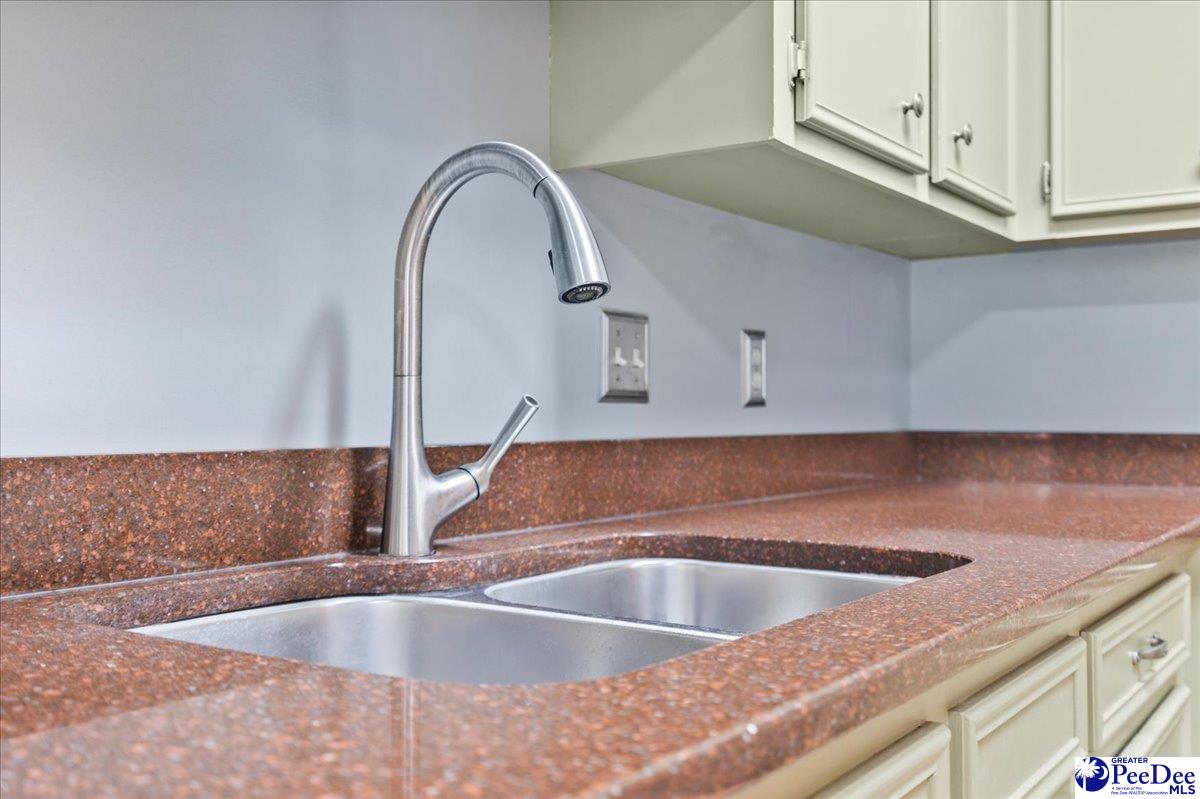
- Interior Features: Entrance Foyer, Ceiling Fan(s), Shower, Attic, Walk-In Closet(s), Ceilings 9+ Feet, Vaulted Ceiling(s), Solid Surface Countertops
- Fireplace Features: 1 Fireplace, Den, Gas Log
- Fireplaces Total : 1
- Appliances : Disposal, Dishwasher, Exhaust Fan, Gas, Microwave, Range
- Windows Features: Blinds
- Flooring : Carpet, Vinyl, Wood, Tile, Hardwood
- Levels : Two
- LaundryFeatures : Wash/Dry Cnctn.
Parking Features
- Parking Features: Attached
- 2 Garage Spaces
Construction Features
- Construction Materials: Brick Veneer
- Foundation Details: Crawl Space
Utility Information
- Water Source : Public
- Sewer Source : Public Sewer
Security Features
- Fencing : Fenced
Other Features
- Documents Available: See Associated Docs
SCHOOLS NEAR 701 Yorkshire Court
- Courtesy of ERA Leatherman Realty, Inc., Jean Leatherman
- Property last updated on RAGPD : 10/6/2026 2:05:39 PM