
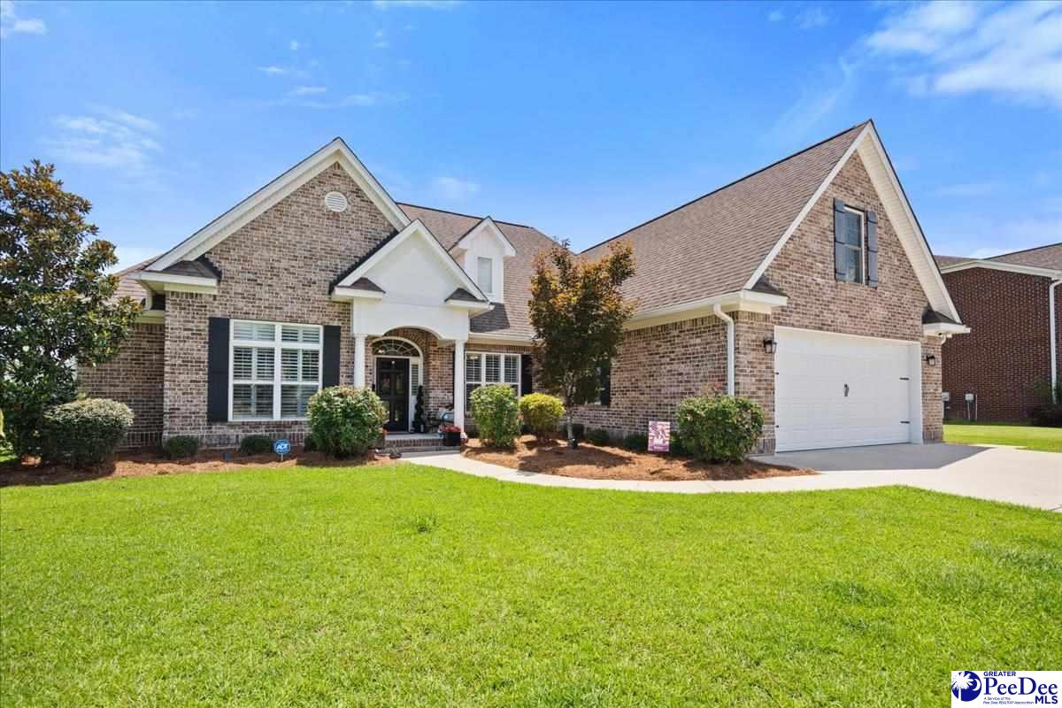
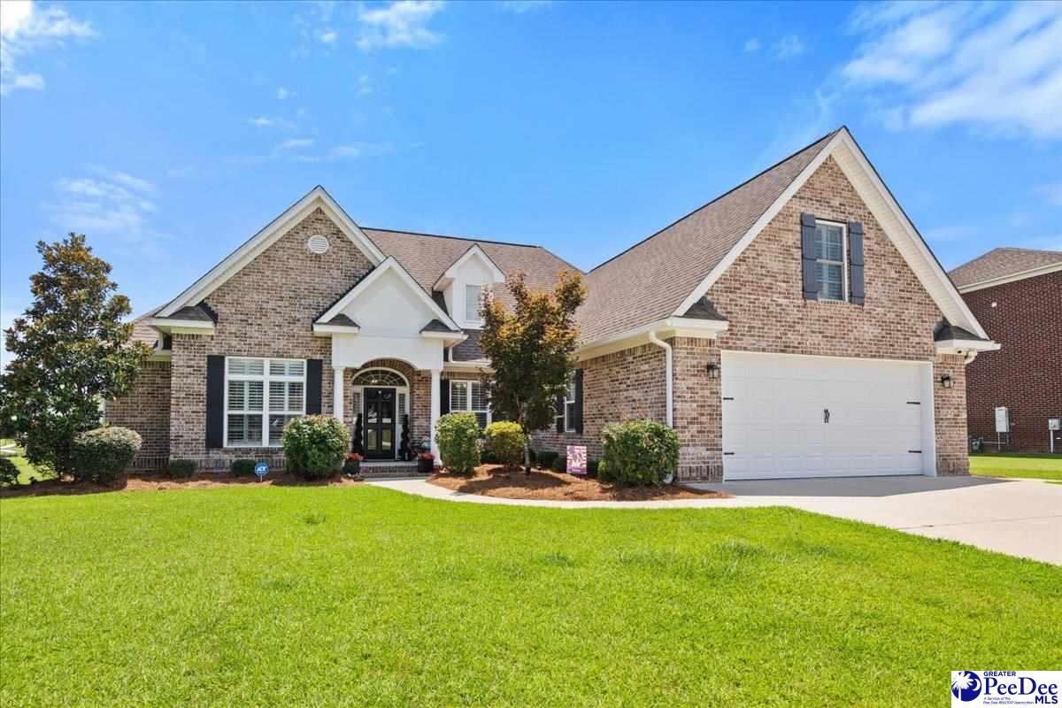
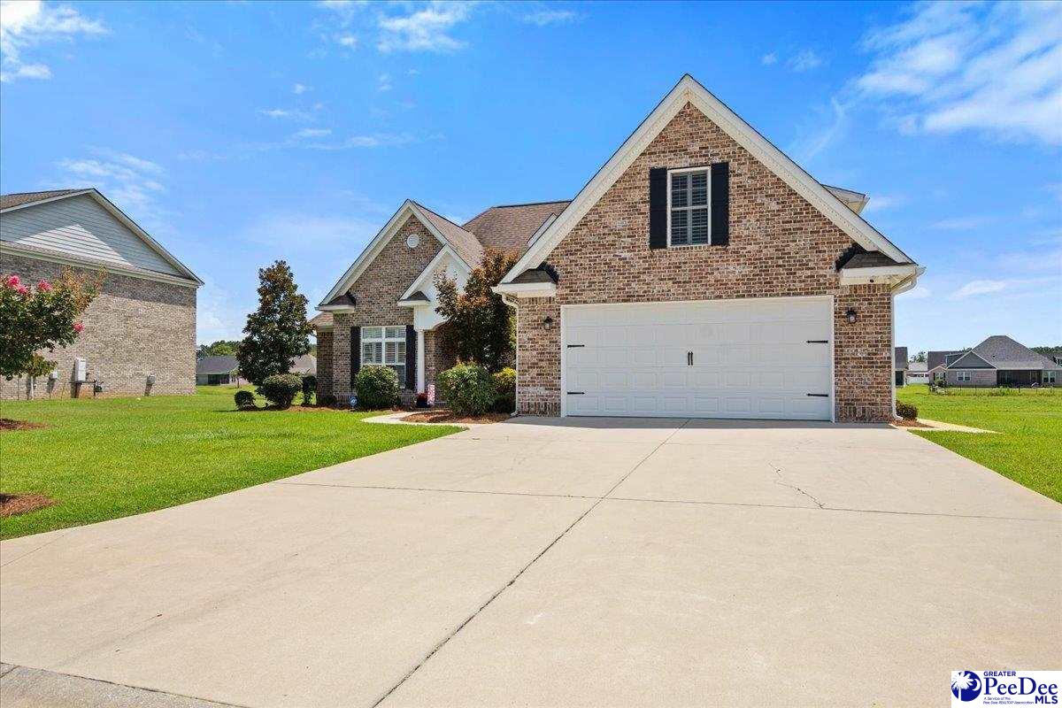
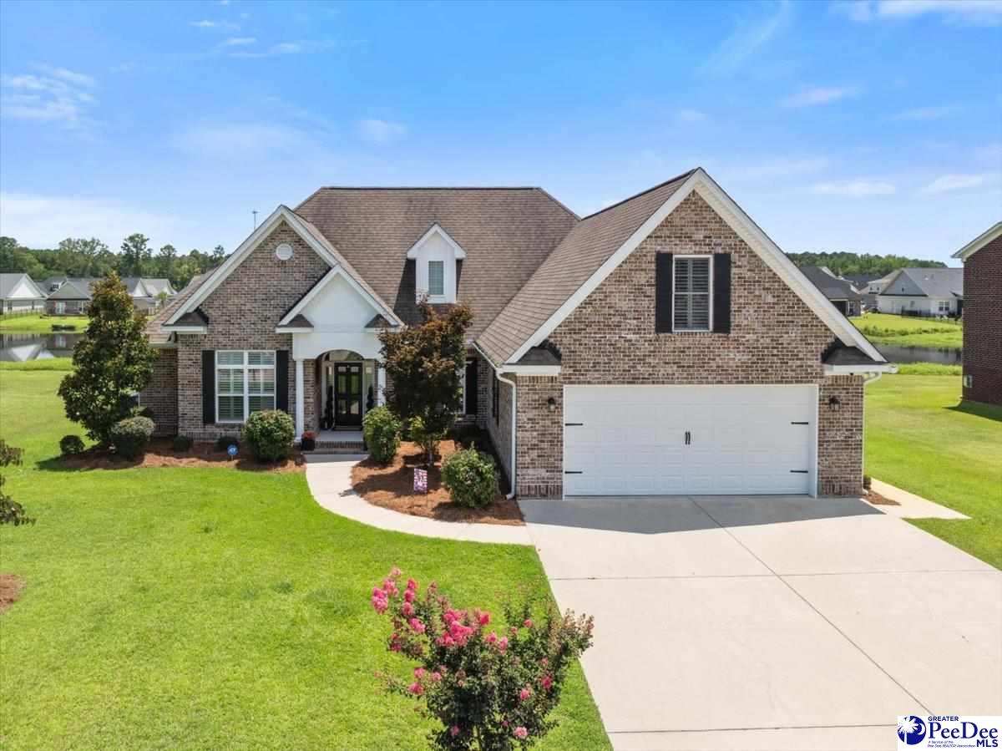
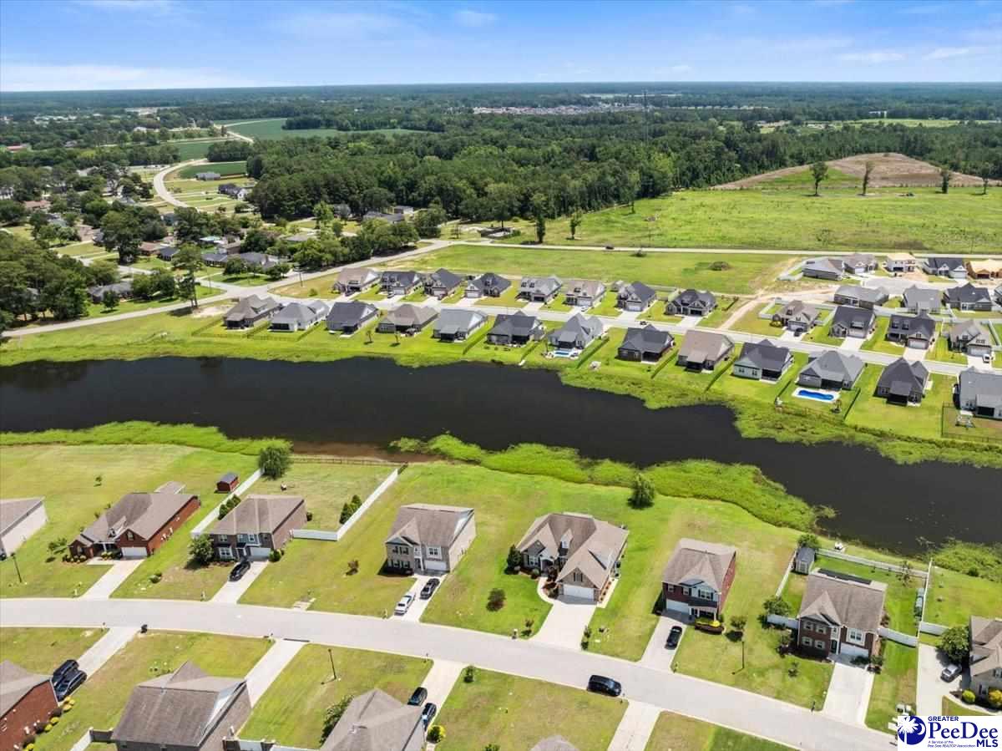
4133 Enclave Drive, Florence, South Carolina, 29501
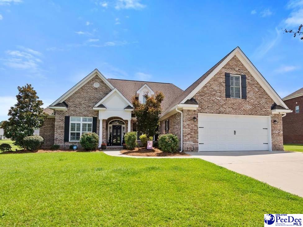
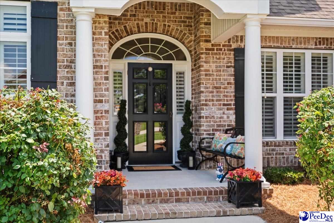
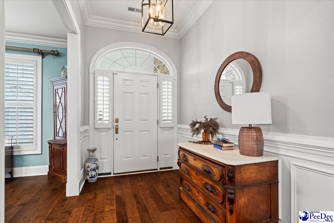
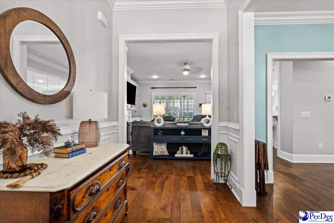
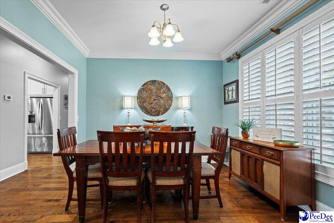
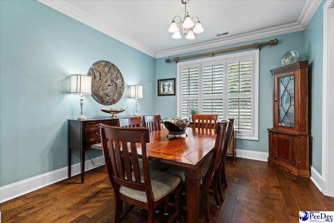
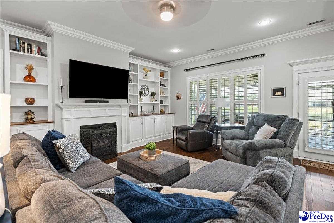
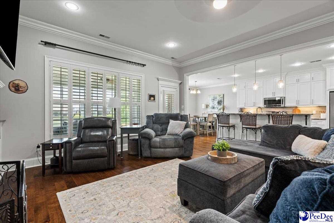
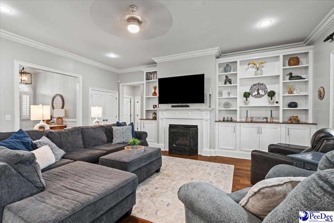
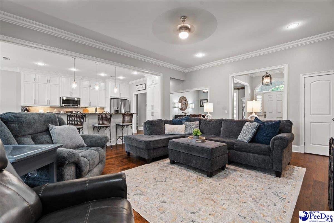
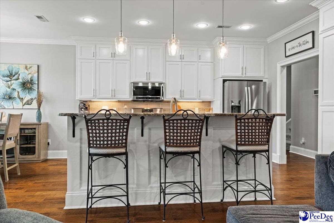
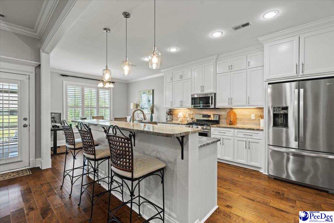
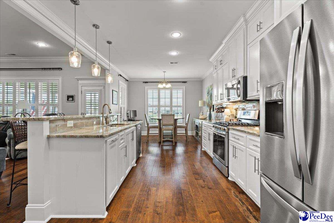
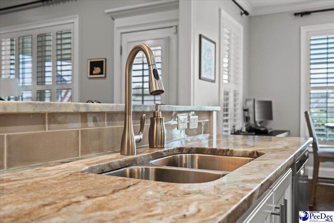
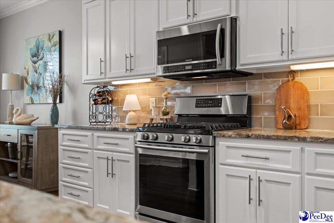
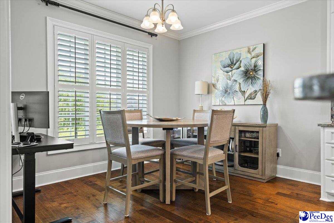
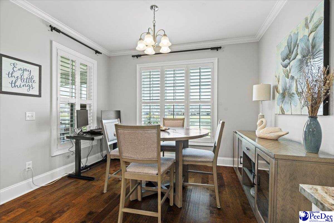
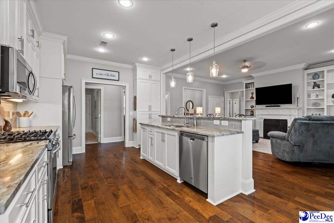
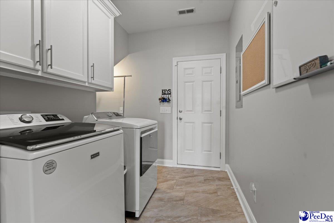
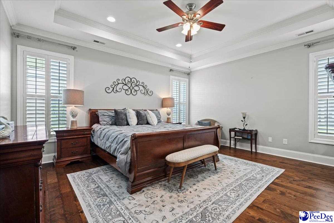
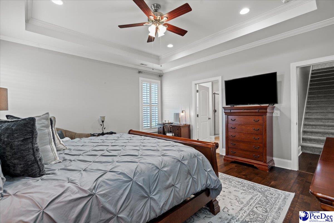
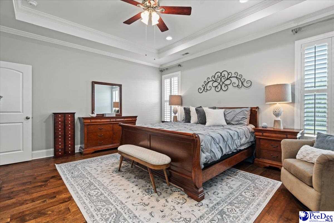
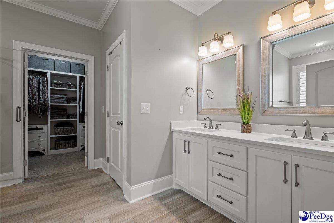
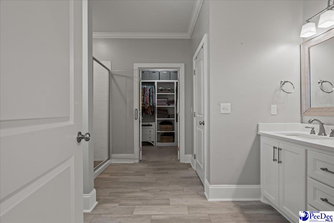
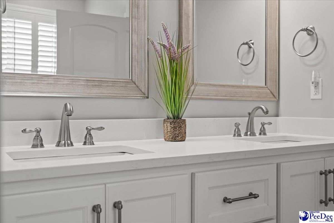
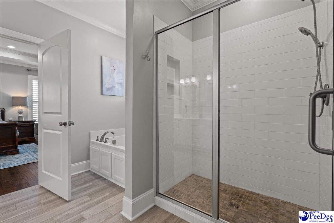
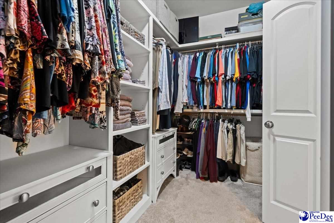
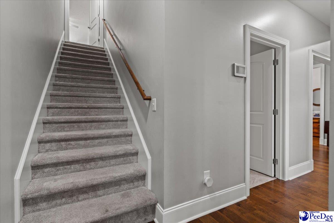
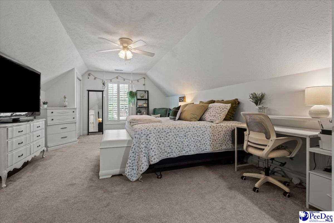
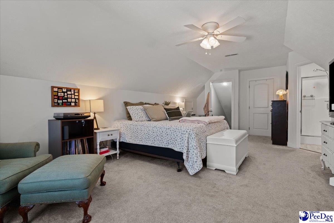
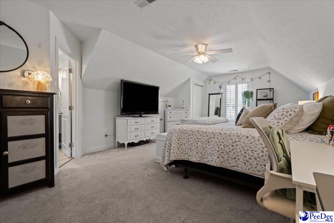
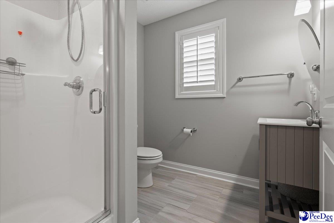
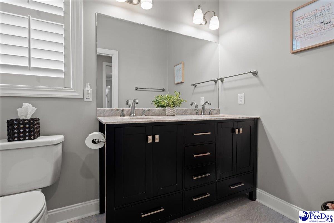
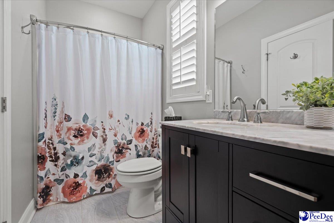
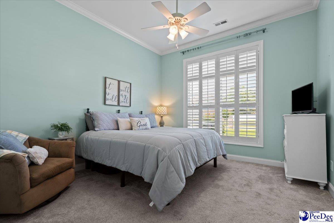
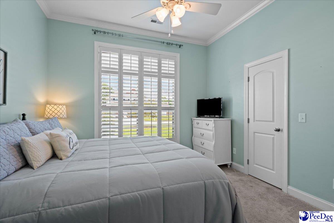
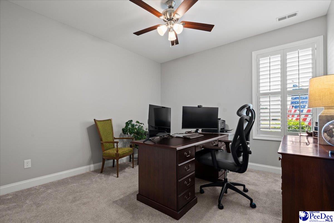
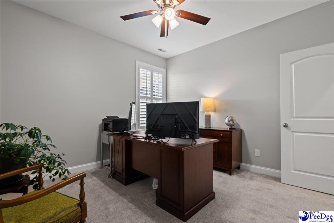
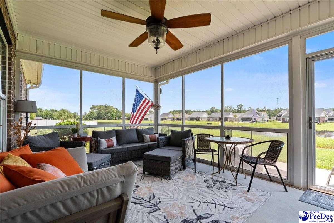
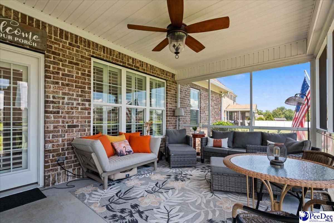
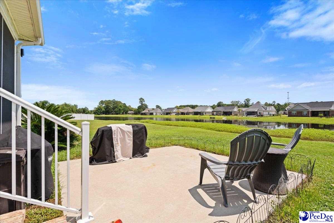
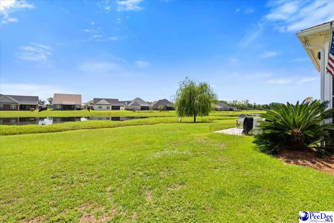
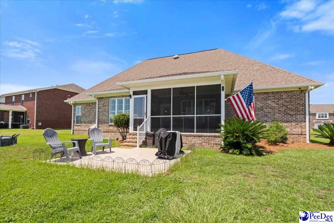
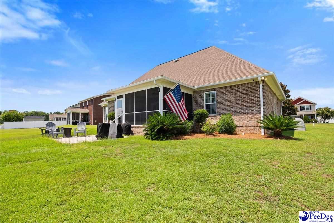
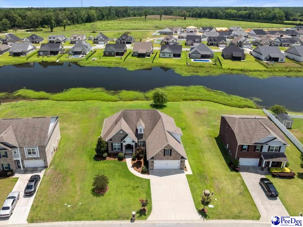
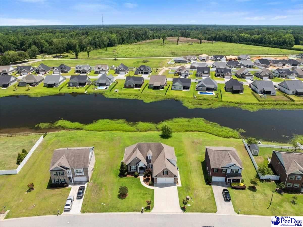
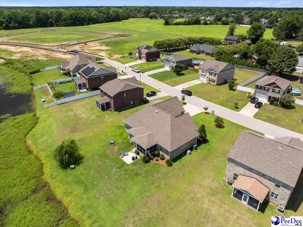
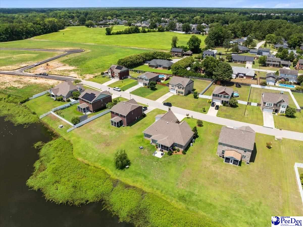
What an amazing property—completely custom and move-in ready! This home features a desirable split floor plan with beautiful hardwood flooring throughout the foyer, dining room, great room, kitchen, breakfast area, hallway and primary bedroom. The spacious great room is equipped with a large built-in bookcase, gas log fireplace and plenty of room for just about any sectional couch they make—with room for the accessories too. It's a game changer! Every window is accented with plantation shutters and you'll love the thick crown molding throughout. The kitchen is completely open to the great room and features a large breakfast bar, granite countertops, stainless steel appliances, a gas stove and tons of cabinet space. The primary suite offers a double box tray ceiling, recessed lighting and enough space for just about any king-sized bedroom furniture they make. Very spacious! The ensuite bath features a large custom tiled walk-in shower and double vanity sinks. All bedrooms include walk-in closets and tall ceilings. The bonus room, or fourth bedroom, is so large it could easily serve as a second primary suite. It even has its own full bathroom and separate HVAC system. You'll love enjoying your morning coffee on the 12' x 12' enclosed back porch overlooking the pond. What a view! Additional features include a sprinkler system for the front and back yard on its own well. With its beautiful pond view, custom features and exceptional condition, this home truly has it all. VERY CLEAN! Definitely put it on your list—it won't last long!
Active
$469,900
Single Family / Detached
4 bds
3 ba

2,550 Sqft

0.30 Acre
2602955
1 Stories
Built in 2017
Summit

2011.24 ()
Disclaimer: The information contained in this listing has not been verified by ERA Leatherman Realty, Inc. and should be verified by the buyer.
 Information provided by RAGPD
REQUEST MORE INFO
ADDRESS & DIRECTIONS
- Street Address: 4133 Enclave Drive
- City: Florence
- State: South Carolina
- County: Florence
- Subdivision: Summit
PROPERTY FEATURES
Amenities
- Fireplace
General Information
- Architectural Style : Traditional
- Spa Features: Bath
Heating /Cooling Features
- Cooling: Central Air
- Heating : Heat Pump
Interior Features
- Interior Features: Ceiling Fan(s), Walk-In Closet(s), Ceilings 9+ Feet, Tray Ceiling(s)
- Fireplace Features: 1 Fireplace, Gas Log
- Fireplaces Total : 1
- Appliances : Disposal, Dishwasher, Microwave, Range, Refrigerator
- Windows Features: Insulated Windows, Blinds
- Flooring : Carpet, Vinyl, Tile
- Levels : One and One Half
Parking Features
- Parking Features: Attached
- 2 Garage Spaces
Construction Features
- Construction Materials: Brick Veneer
- Foundation Details: Raised Slab
Utility Information
- Water Source : Public
- Sewer Source : Public Sewer
SCHOOLS NEAR 4133 Enclave Drive
- Courtesy of ERA Leatherman Realty, Inc., Tom Snyder
- Property last updated on RAGPD : 7/17/2026 2:05:47 PM