

2513 Meridian St, Florence, South Carolina, 29505
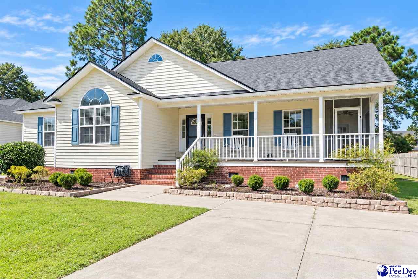
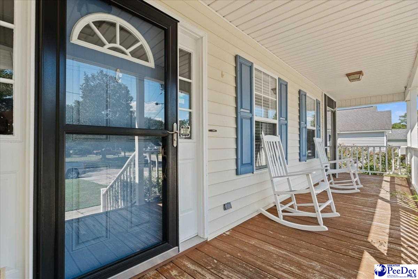
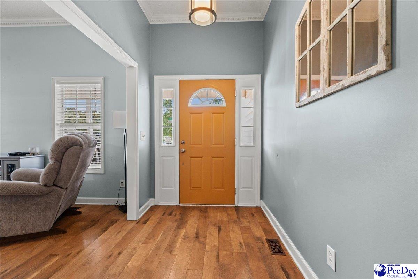
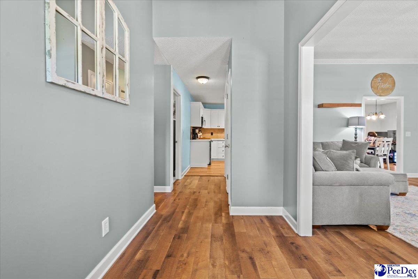
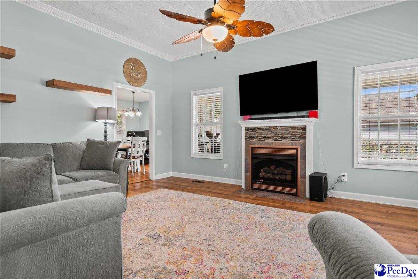
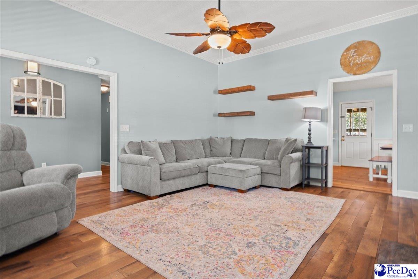
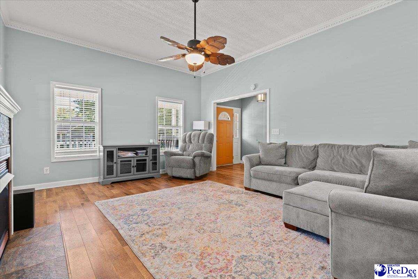
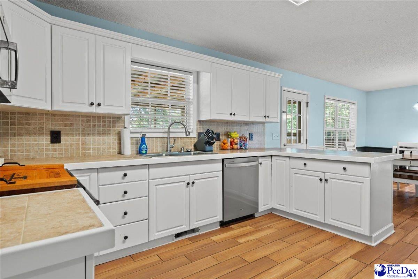
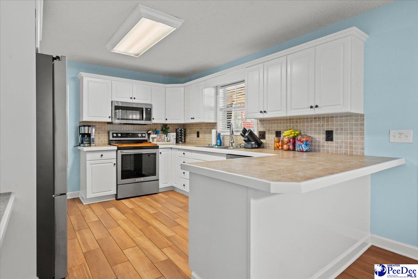
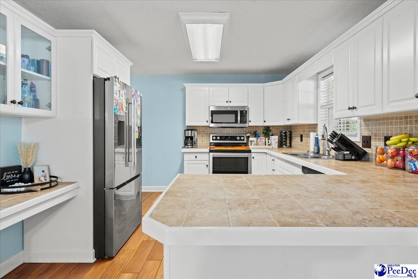
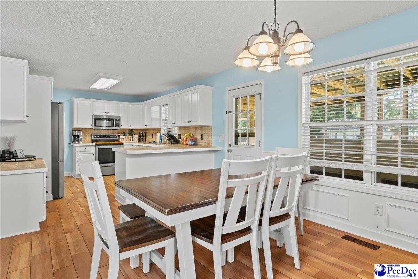
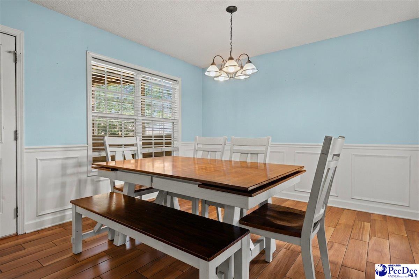
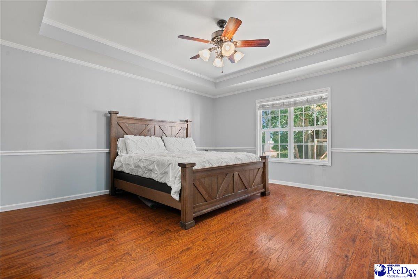
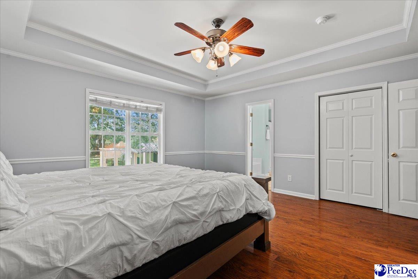
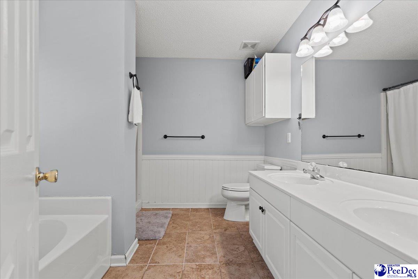
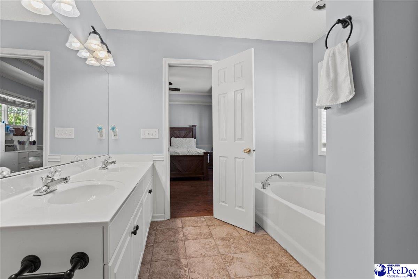
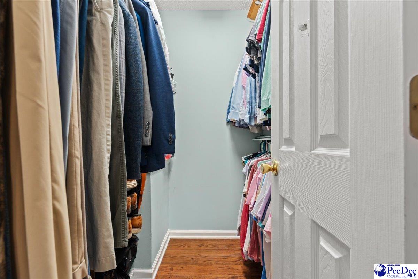
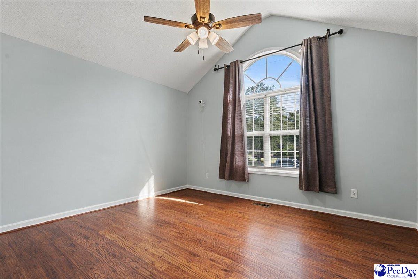
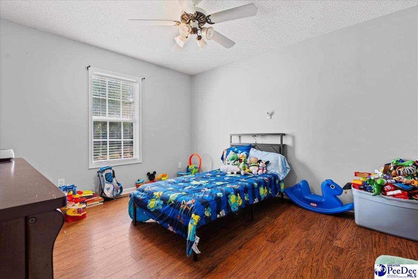
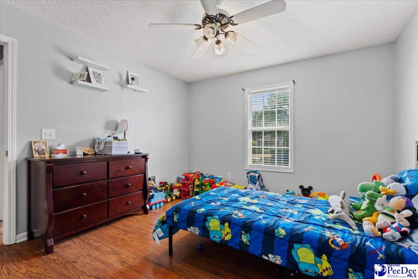
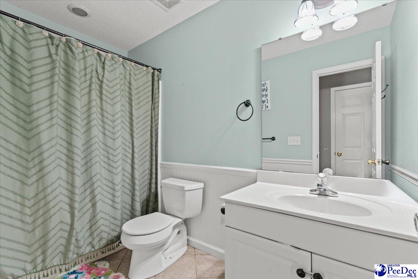
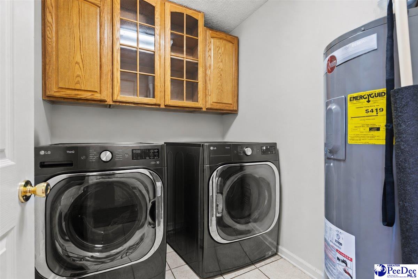
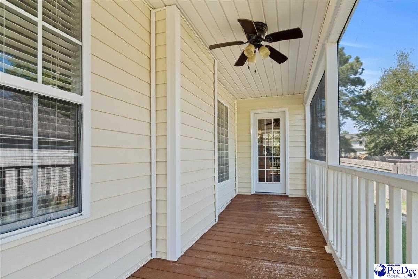
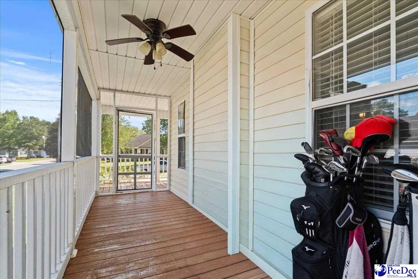
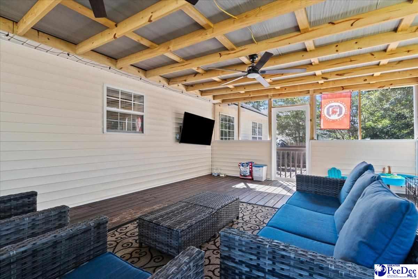
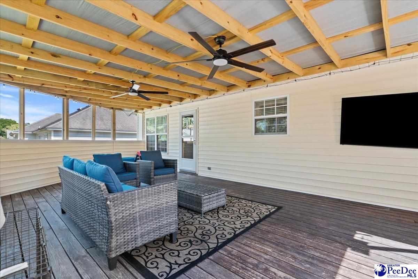
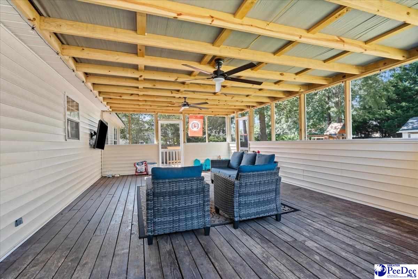
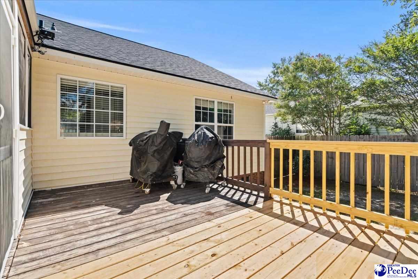
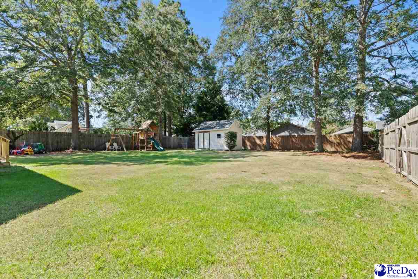
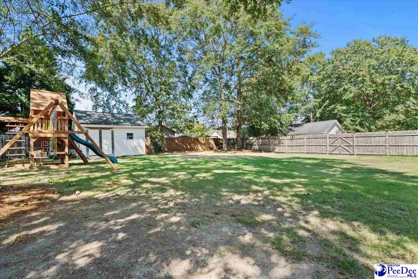
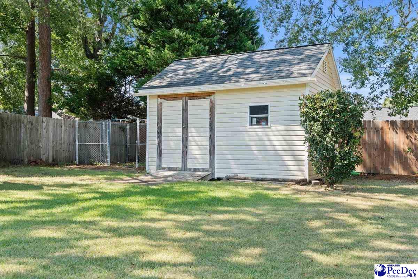
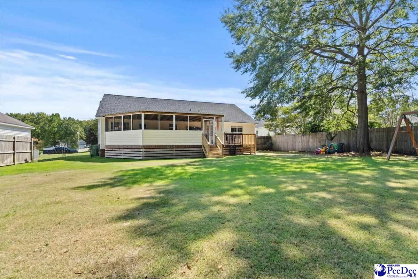
Welcome home to this inviting 3-bedroom, 2-bath residence in South Florence, offering a functional floor plan, comfortable living spaces, and plenty of room to entertain. The spacious den features a gas fireplace with tile surround, mantle, and charming dentil molding, creating a warm and welcoming gathering space. The bright and airy kitchen boasts new stainless steel appliances, pantry storage, tile backsplash, tile countertops with bar overhang, and a convenient desk area. Just off the kitchen, the breakfast/dining area features attractive wainscoting and provides the perfect space for casual meals. The generously sized primary suite offers a tray ceiling, two closets—including a walk-in—and a private bath complete with dual sinks, garden tub, and separate stand-in shower. Two additional bedrooms provide ample space for family, guests, or a home office, with one featuring high ceilings and the other offering a walk-in closet. A dedicated laundry room includes cabinets and tile flooring for added convenience. Outdoor living is a highlight, beginning with the charming wrap-around front porch—ideal for relaxing in a rocking chair. In the back, a huge enclosed deck provides an incredible setting for watching the big game, hosting family and friends, or simply enjoying time together. An additional open deck offers the perfect spot for grilling and outdoor gatherings. The large, fully fenced backyard is equipped with an irrigation system and storage building, providing plenty of space for recreation, pets, and storage. Additional features include a new roof installed in 2026. With its spacious living areas, thoughtful features, and exceptional outdoor entertaining spaces, this South Florence home is ready to welcome its next owners!
Active
$284,900
Single Family / Detached
3 bds
2 ba

1,694 Sqft

0.31 Acre
2603752
1 Stories
Built in 2001
Parkwood Pines

1194.2 ()
Disclaimer: The information contained in this listing has not been verified by Greystone Properties, LLC and should be verified by the buyer.
 Information provided by RAGPD
REQUEST MORE INFO
ADDRESS & DIRECTIONS
- Street Address: 2513 Meridian St
- City: Florence
- State: South Carolina
- County: Florence
- Subdivision: Parkwood Pines
PROPERTY FEATURES
Amenities
- Fireplace
General Information
- Architectural Style : Traditional
- Property Condition : Existing
- Above Grade Finished Area: 1694
Heating /Cooling Features
- Cooling: Central Air
- Heating : Central, Heat Pump
Interior Features
- Interior Features: Entrance Foyer, Ceiling Fan(s), Shower, Attic, Pulldown Stairs, Walk-In Closet(s)
- Fireplace Features: 1 Fireplace, Den
- Fireplaces Total : 1
- Appliances : Disposal, Dishwasher, Microwave, Range
- Flooring : Carpet, Laminate, Tile
- Levels : One
- LaundryFeatures : Wash/Dry Cnctn.
Construction Features
- Construction Materials: Vinyl Siding
- Foundation Details: Crawl Space
Utility Information
- Water Source : Public
- Sewer Source : Public Sewer
Security Features
- Fencing : Fenced
Other Features
- Documents Available: See Associated Docs
SCHOOLS NEAR 2513 Meridian St
- Courtesy of Greystone Properties, LLC, Jackson Stephens
- Property last updated on RAGPD : 9/15/2026 10:07:59 PM