
2110 Woodmore Cir, Florence, South Carolina, 29505-6848
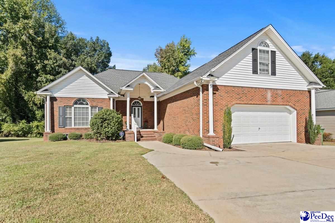
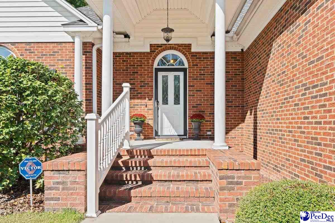
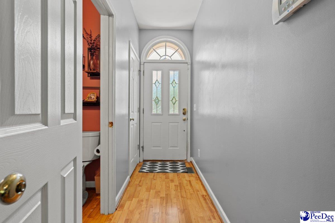
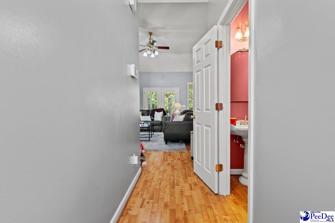
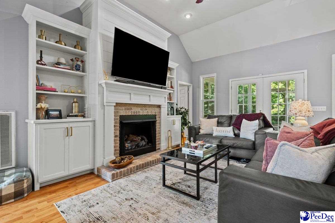
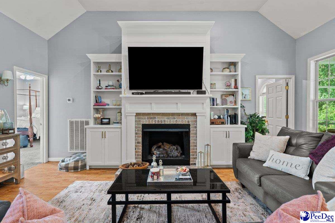
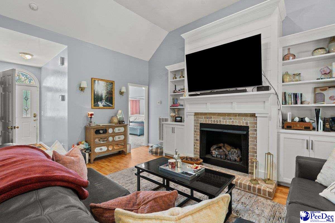
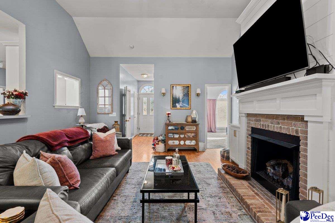
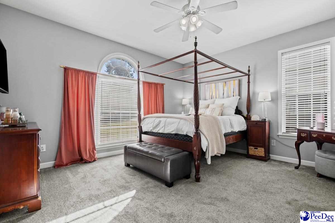
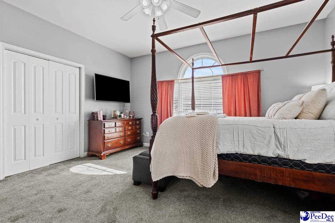
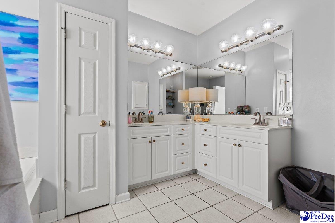
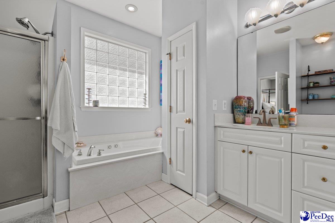
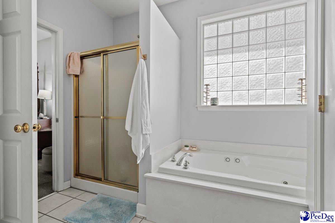
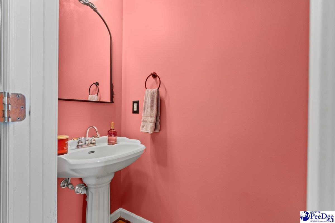
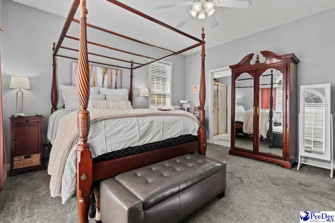
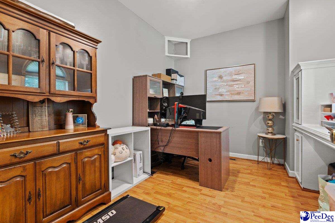
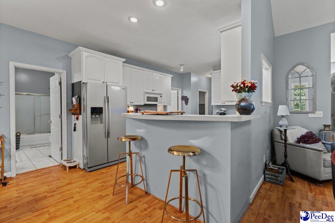
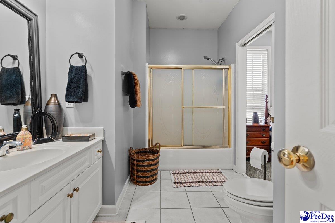
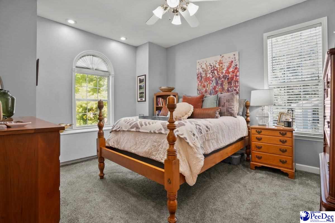
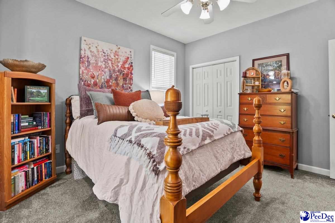
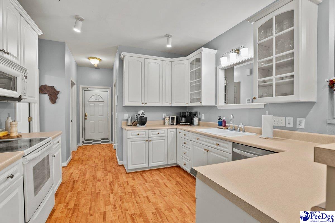
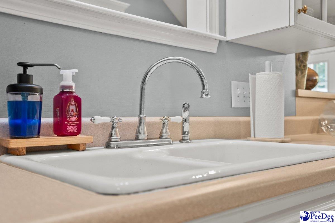
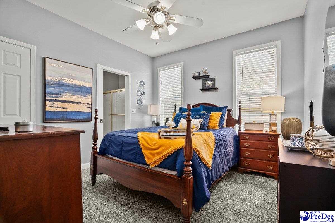
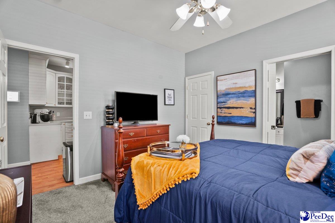
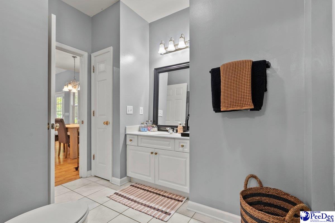
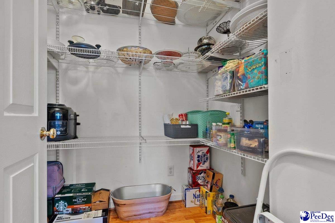
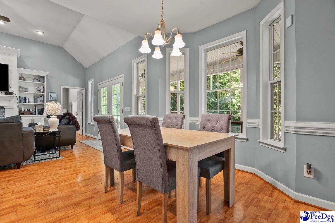
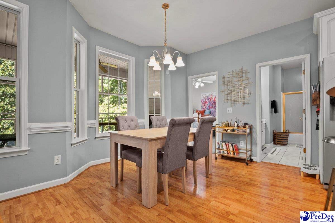
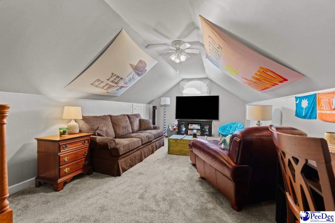
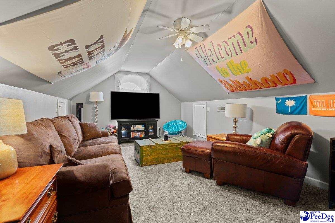
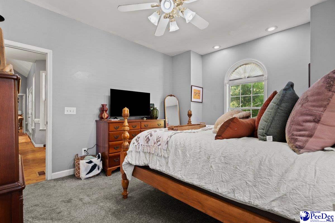
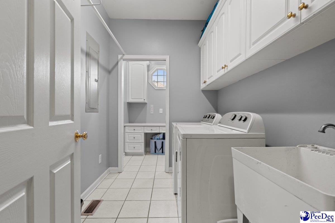
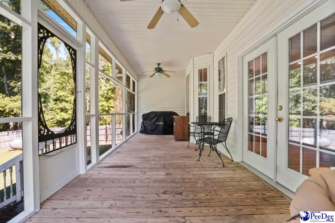
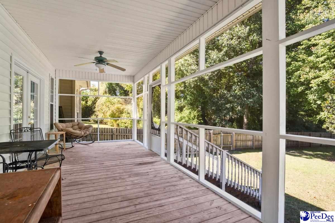
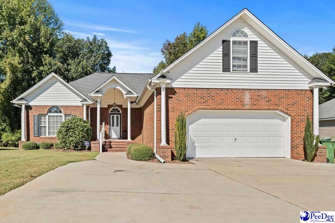
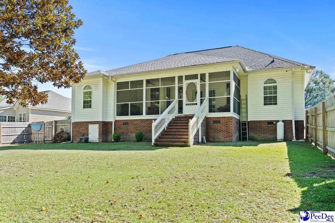
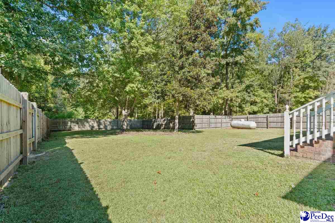
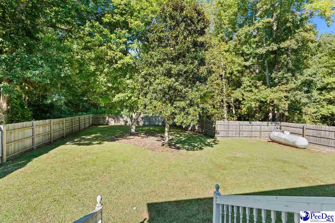
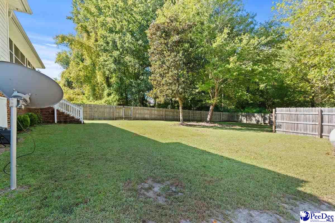
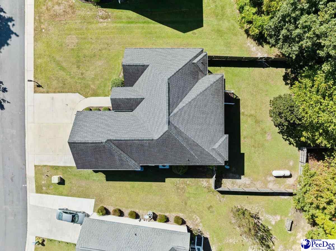
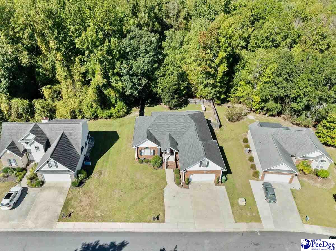
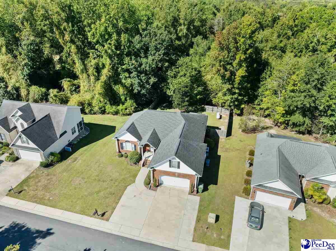
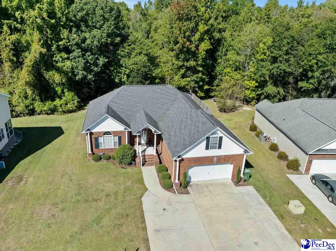
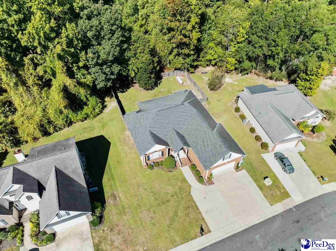
A two-car garage, a fenced backyard, and a screened porch sit behind this 2002 brick home. Three bedrooms, two-and-a-half baths, a bonus room over the garage, and an office. 2,156 square feet. LVP runs through the main living areas. The living room has a gas fireplace with custom built-ins and French doors out to the porch. The kitchen is a working kitchen — white cabinets, a two-seat bar, a pass-through to the living room, a large pantry, dishwasher, and a fridge with ice and water. There’s a half bath off the foyer. The primary suite is on the main level with a large walk-in closet and wood built-in shelves. The ensuite has dual vanities, a garden tub, a separate shower, and a linen closet. Two more bedrooms share a hall bath that also opens from the third bedroom. One guest room has a window bench with storage. The laundry room is its own space, with washer, dryer, a utility sink, and a built-in drop zone by the garage door for coats and shoes. Upstairs over the garage is a bonus room. Outside is a wide concrete drive that parks three, an attached two-car garage, a long screened porch with ceiling fans, and a wood-fenced backyard that backs to trees. Quiet stretch of Woodmore Circle in the City of Florence. Schedule a showing through your agent or the listing today!
Active
$285,000
Single Family / Detached
3 bds
3 ba

2,156 Sqft

0.55 Acre
2604019
1 Stories
Built in 2002
Richmond Hills

1335.55 ()
Disclaimer: The information contained in this listing has not been verified by exp Realty Greyfeather Group and should be verified by the buyer.
 Information provided by RAGPD
REQUEST MORE INFO
ADDRESS & DIRECTIONS
- Street Address: 2110 Woodmore Cir
- City: Florence
- State: South Carolina
- County: Florence
- Subdivision: Richmond Hills
PROPERTY FEATURES
Amenities
- Fireplace
General Information
- Architectural Style : Traditional
- Property Condition : Existing
- Above Grade Finished Area: 2156
Heating /Cooling Features
- Cooling: Central Air
- Heating : Central
Interior Features
- Interior Features: Entrance Foyer, Ceiling Fan(s), Soaking Tub, Shower, Attic, Walk-In Closet(s), Ceilings 8 Feet, Vaulted Ceiling(s)
- Fireplace Features: 1 Fireplace, Gas Log, Living Room
- Fireplaces Total : 1
- Appliances : Dishwasher, Microwave, Range
- Flooring : Carpet, Tile, Luxury Vinyl Plank
- Levels : One and One Half
- LaundryFeatures : Wash/Dry Cnctn.
Parking Features
- Parking Features: Attached
- 2 Garage Spaces
Construction Features
- Construction Materials: Vinyl Siding, Brick Veneer
- Foundation Details: Crawl Space
Utility Information
- Water Source : Public
- Sewer Source : Public Sewer
Security Features
- Fencing : Fenced
SCHOOLS NEAR 2110 Woodmore Cir
- Courtesy of exp Realty Greyfeather Group, Thomas Langan
- Property last updated on RAGPD : 10/1/2026 2:05:02 PM