
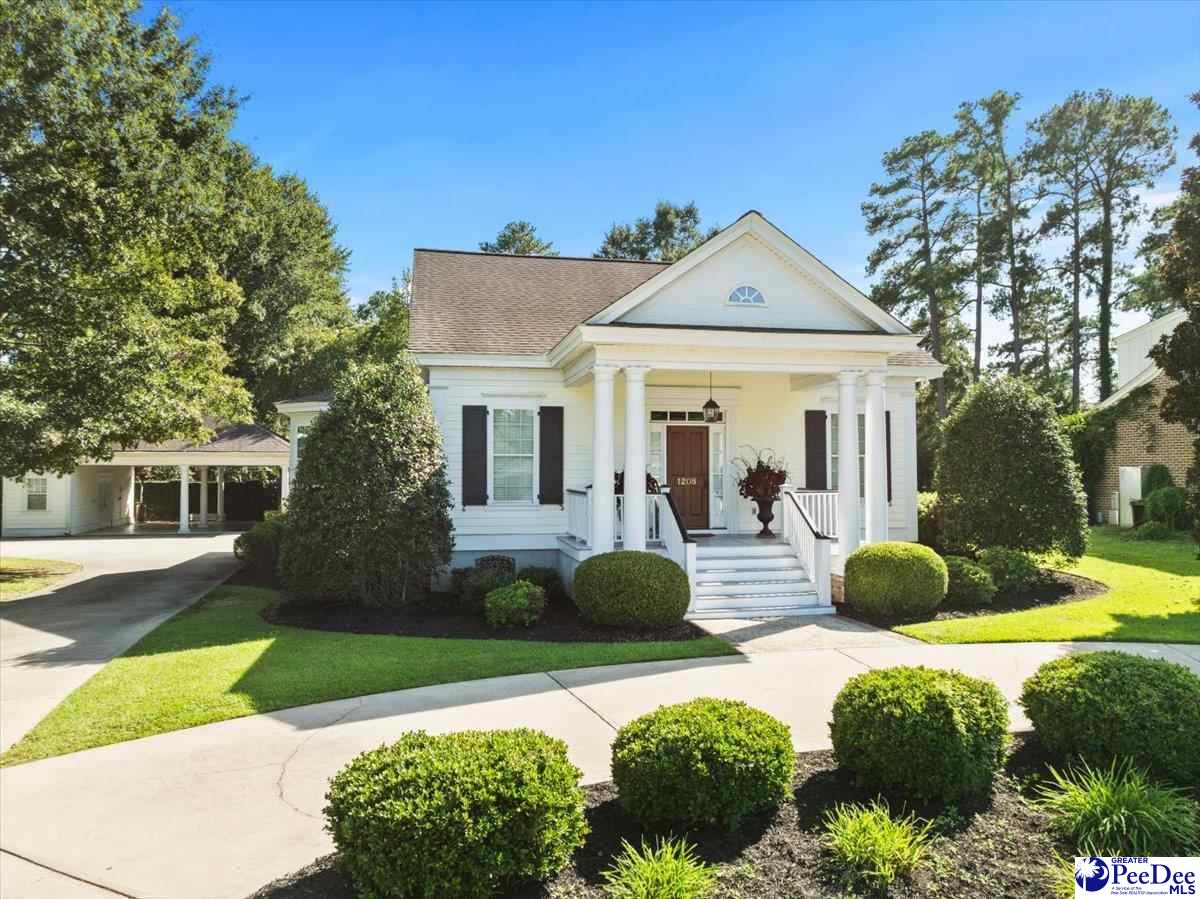
1206 W Claremont Ave., Florence, South Carolina, 29501
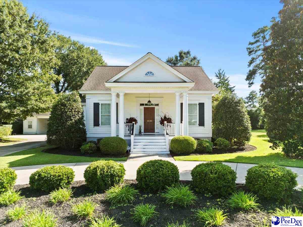
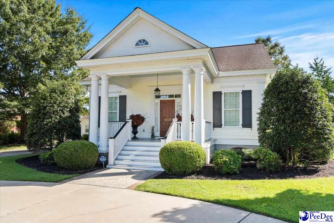
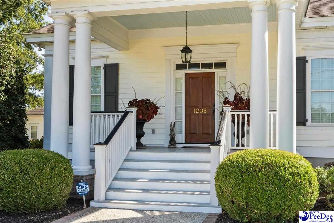
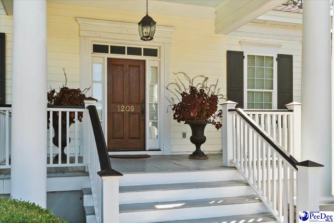
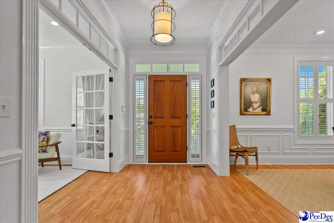
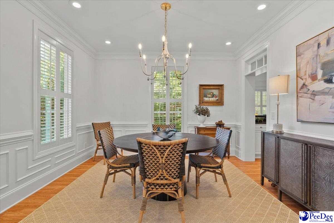
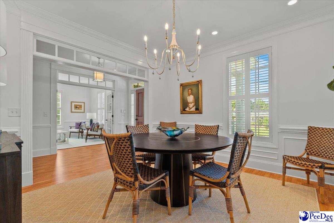
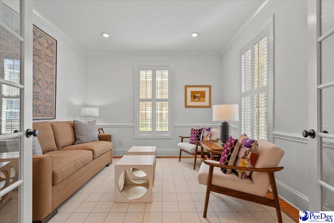
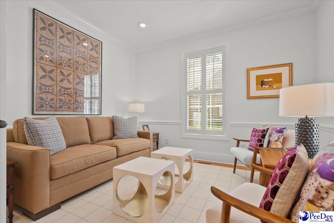
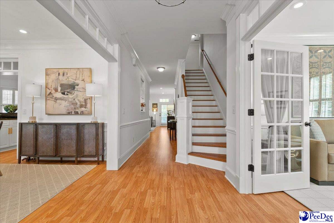
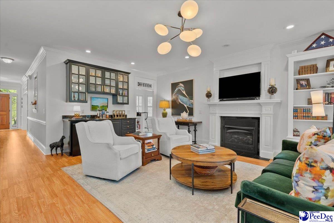
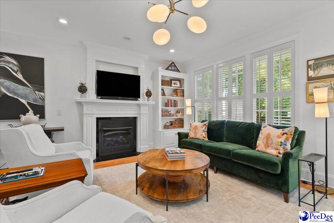
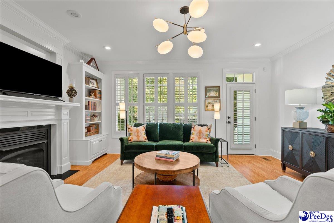
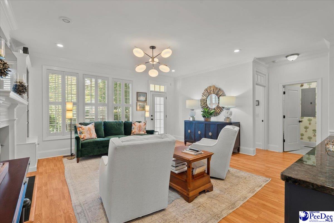
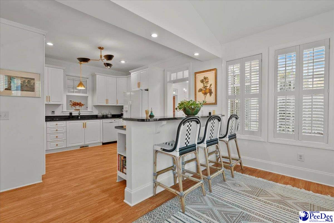
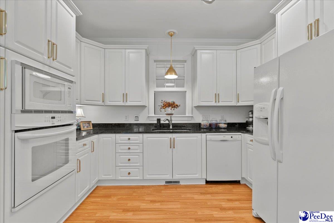
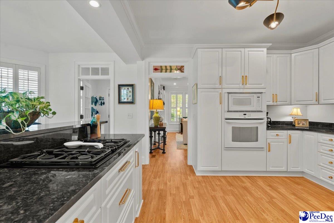
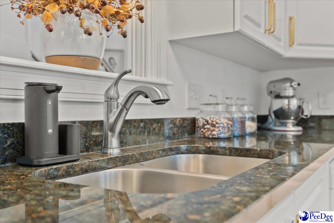
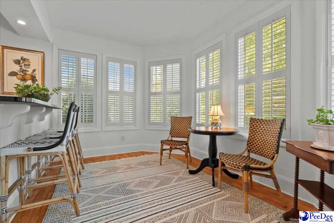
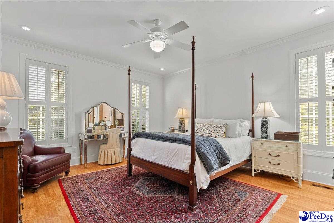
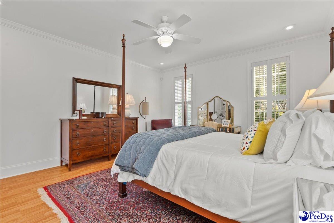
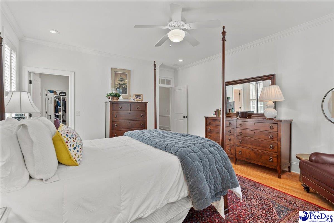
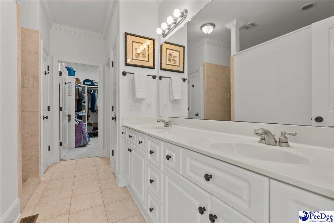
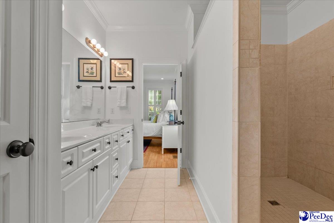
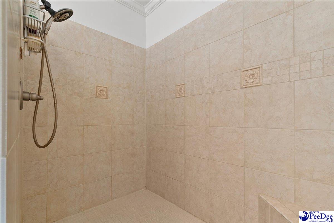
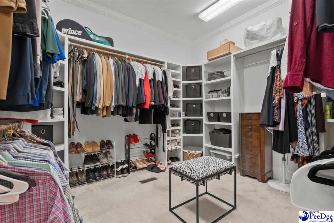
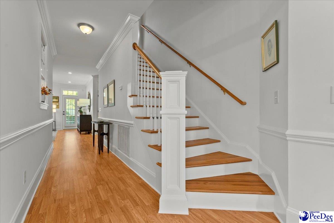
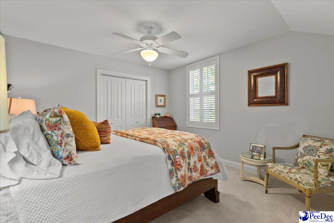
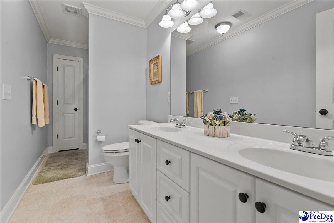
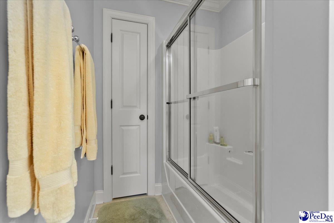
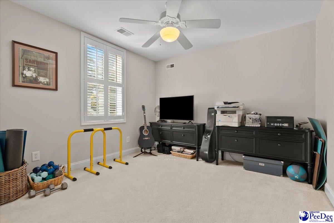
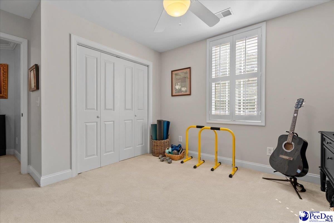
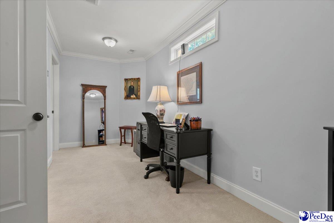
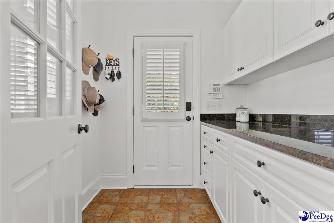
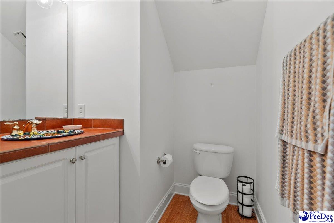
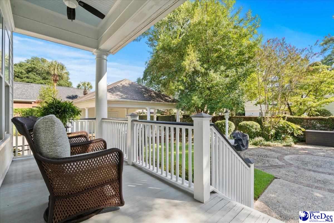
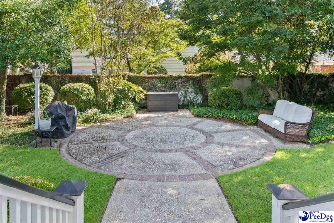
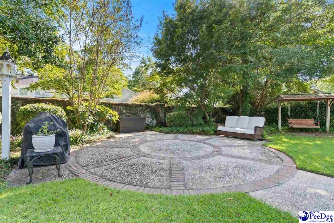
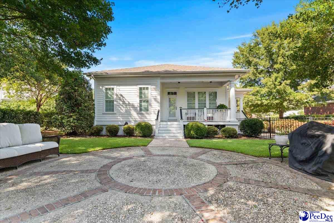
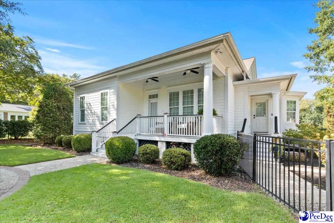
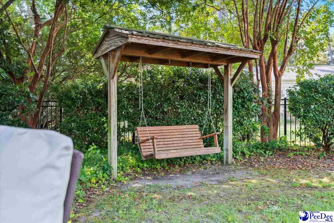
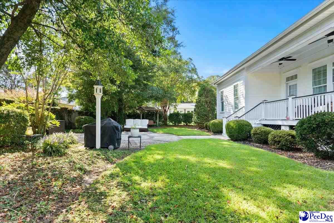
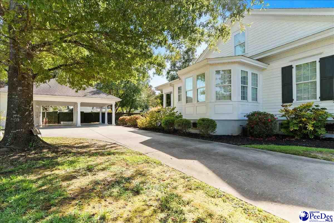
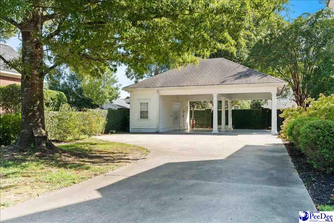
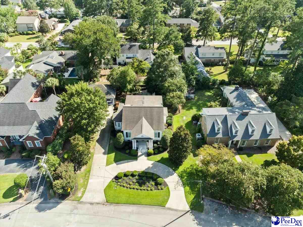
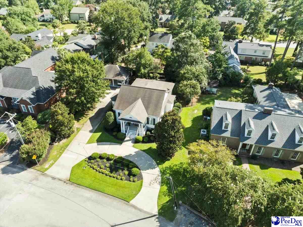
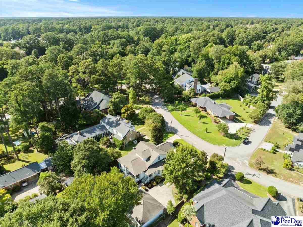
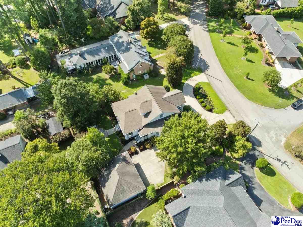
Set in the highly desirable Biltmore Forest neighborhood, this three-bedroom, two-and-a-half-bathroom home offers approximately 2,563 square feet and a backyard shaped by established trees, mature landscaping, and exceptional privacy. Major improvements include a new downstairs HVAC system installed in 2019, followed by a new upstairs HVAC system, and ductwork in 2021, a new tankless hot water heater in 2025, new light fixtures and fresh interior paint. A stately columned entrance, landscaped center garden, and deep covered front porch create an impressive sense of arrival. A warm wood front door accented by transom windows opens to decorative molding and plantation shutters that continue throughout the home. Behind French doors, a flexible room can serve as a formal living room, office, hobby room, or playroom. The generously sized formal dining room allows ample space for a buffet or additional serving pieces and flows directly into the kitchen, where white cabinetry accented by gold hardware contrasts with dark granite countertops. At the center, a substantial two-tier island incorporates a gas cooktop, end shelving, and a raised breakfast bar for casual seating. The adjoining breakfast nook is framed by large windows overlooking the established backyard, and a mudroom with built-in cabinetry connects the kitchen to the carport. In the living room, a gas-log fireplace with a traditional mantel is complemented by built-in shelving and cabinetry. A wall of windows and a glass-paneled door bring in sunlight and provide direct access to the back porch, while a built-in wet bar adds convenience when hosting. A half bathroom and laundry room complete the main living areas. The first-floor primary bedroom is bright and spacious, with an ensuite bathroom featuring an extended dual vanity with abundant drawer storage and a large tiled walk-in shower with built-in bench seating. The oversized walk-in closet is lined with built-in shelving and offers enough room for a center bench or additional storage. Upstairs are two comfortably sized bedrooms and a full bathroom with a dual vanity and a bathtub enclosed by sliding glass doors. The covered back porch overlooks a fully fenced backyard surrounded by established trees, mature landscaping, and privacy vines along the fence. A decorative circular patio extends from the porch, creating additional space for outdoor seating or a firepit. At the front of the home, the half-circle driveway and oversized two-car carport provide ample parking, while an adjoining storage area keeps outdoor equipment close at hand. Don’t miss your opportunity to experience this exceptional home — schedule your showing today!
Active Contingent
$475,000
Single Family / Detached
3 bds
3 ba

2,563 Sqft

0.33 Acre
2603739
1 Stories
Built in 2006
Biltmore Forest

2047.21 ()
Disclaimer: The information contained in this listing has not been verified by EXP Realty LLC and should be verified by the buyer.
 Information provided by RAGPD
REQUEST MORE INFO
ADDRESS & DIRECTIONS
- Street Address: 1206 W Claremont Ave.
- City: Florence
- State: South Carolina
- County: Florence
- Subdivision: Biltmore Forest
PROPERTY FEATURES
Amenities
- Fireplace
General Information
- Architectural Style : Traditional
- Property Condition : Existing
- Above Grade Finished Area: 2563
Heating /Cooling Features
- Cooling: Central Air
- Heating : Central
Interior Features
- Interior Features: Ceiling Fan(s), Shower, Walk-In Closet(s), Wet Bar, Ceilings 9+ Feet
- Fireplace Features: 1 Fireplace
- Fireplaces Total : 1
- Appliances : Disposal, Dishwasher, Down Draft, Microwave, Refrigerator, Oven, Ice Maker
- Windows Features: Blinds
- Flooring : Carpet, Vinyl, Wood, Tile, Hardwood
- Levels : One and One Half
- LaundryFeatures : Wash/Dry Cnctn.
Parking Features
- Parking Features: Detached, Carport
- 2 Garage Spaces
Construction Features
- Construction Materials: HardiPlank Type
- Foundation Details: Crawl Space
Utility Information
- Water Source : Public
- Sewer Source : Public Sewer
Security Features
- Security Features : Security System
- Fencing : Fenced
SCHOOLS NEAR 1206 W Claremont Ave.
- Courtesy of EXP Realty LLC, Natalie Taflinger
- Property last updated on RAGPD : 9/17/2026 6:05:36 PM