
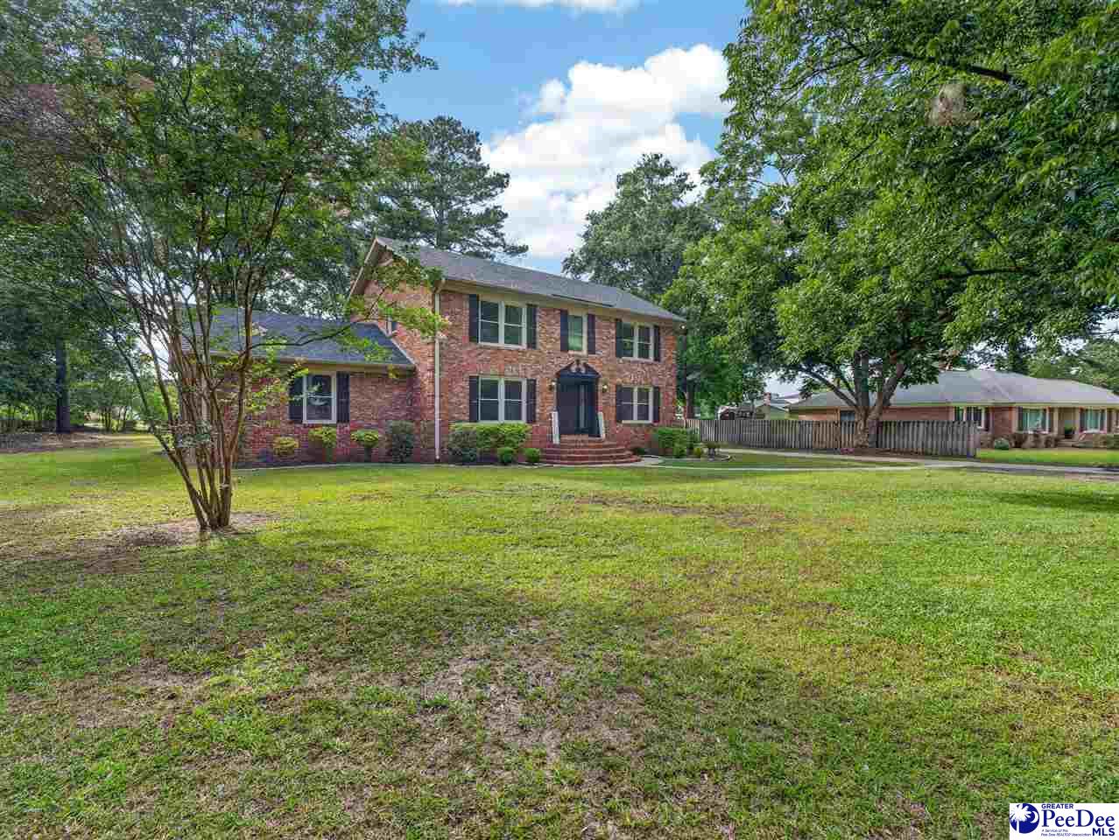
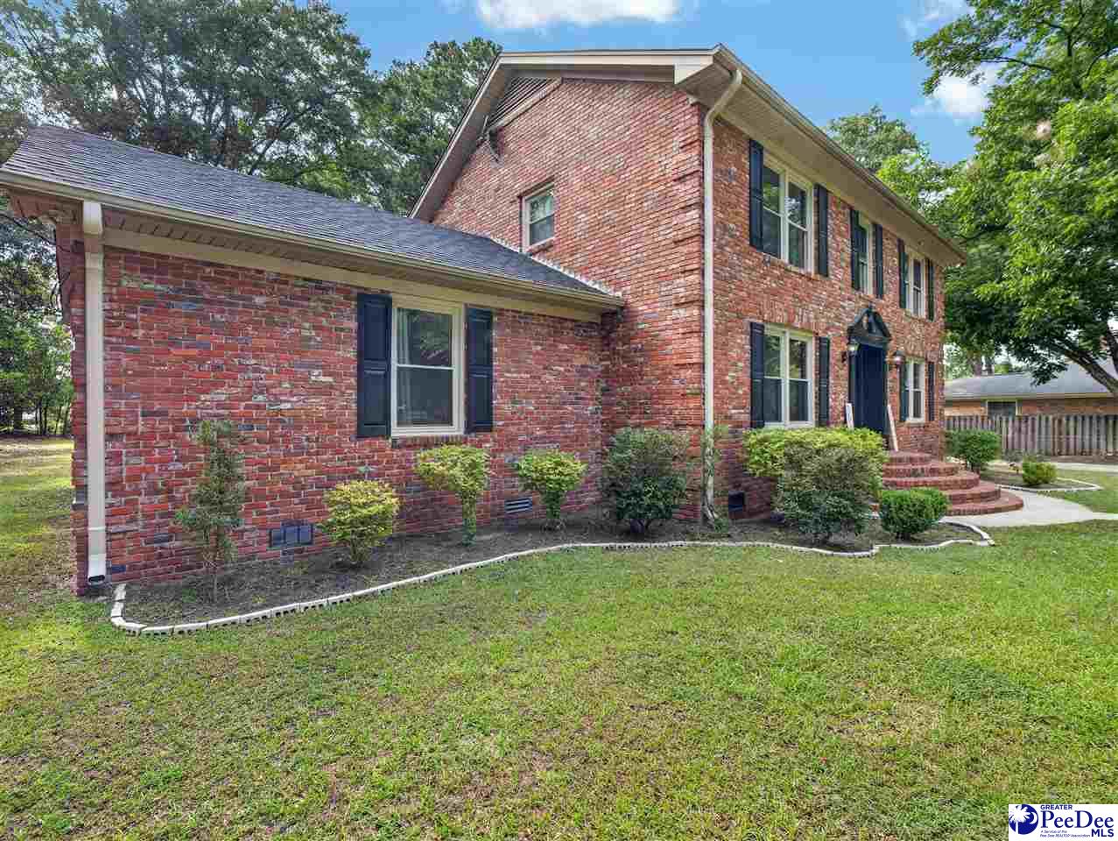
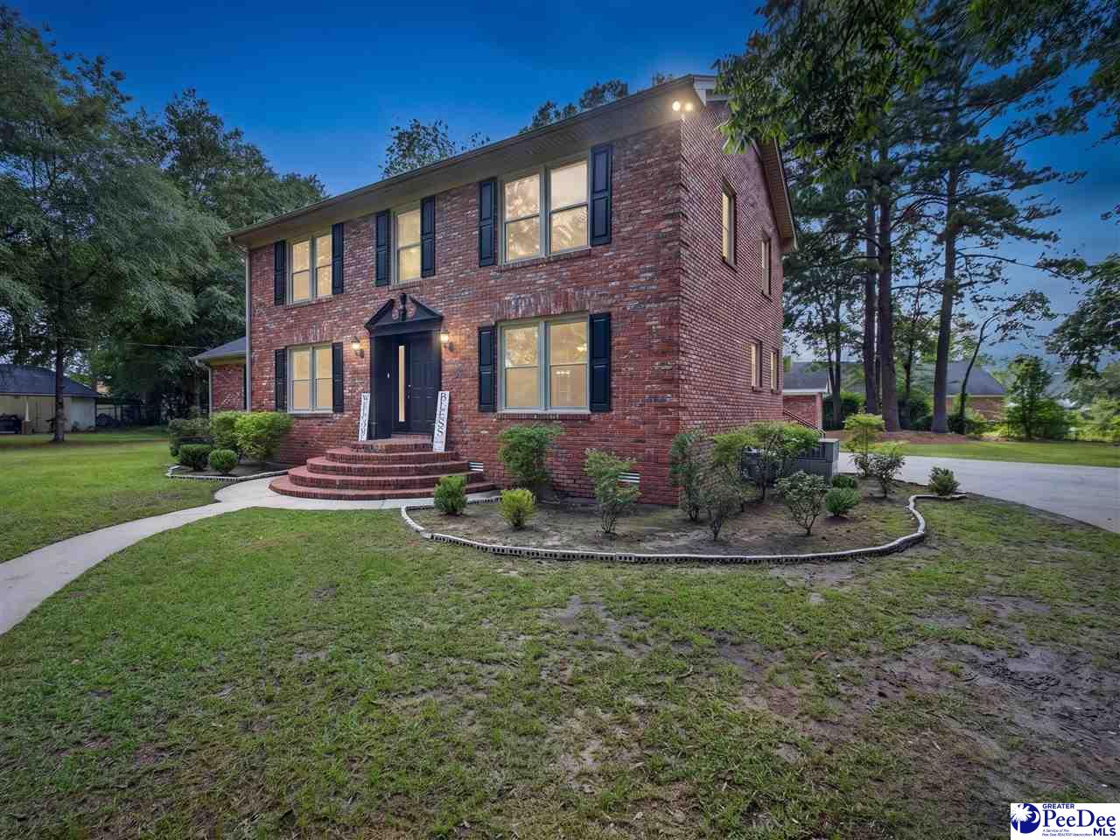
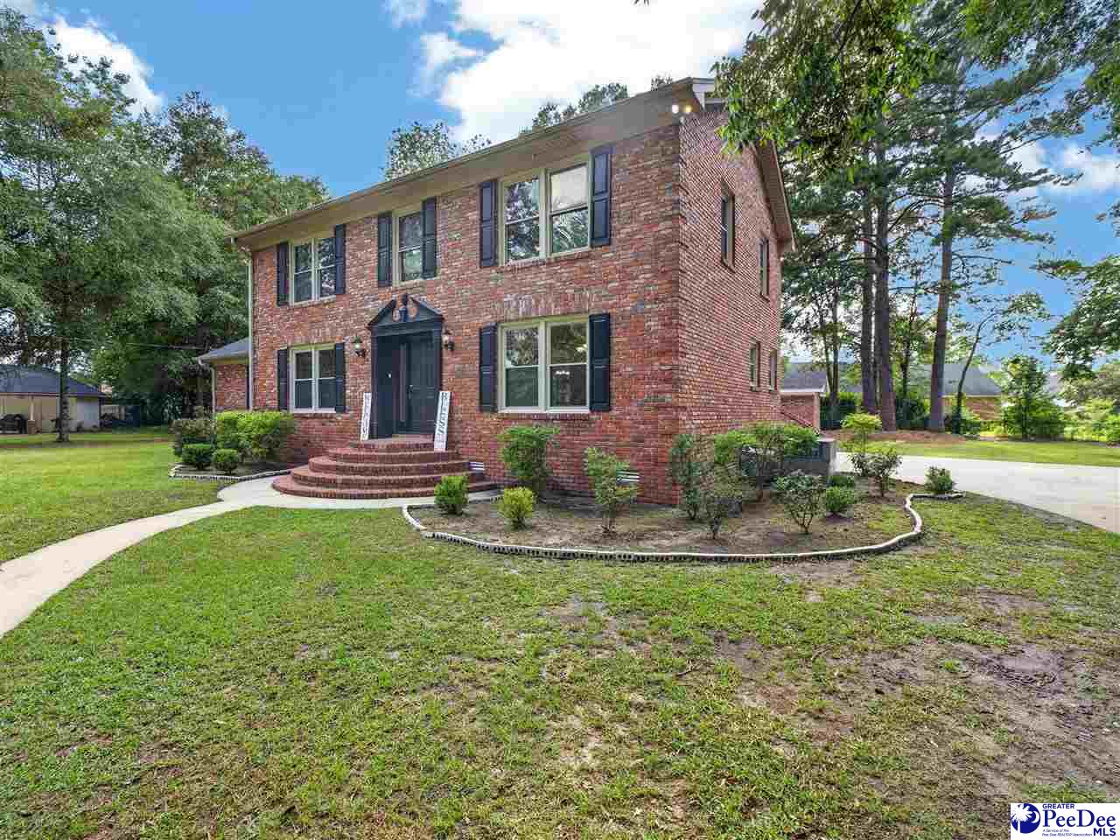
1092 Greenview Dr, Florence, South Carolina, 29501
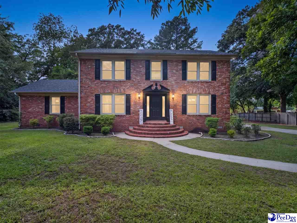
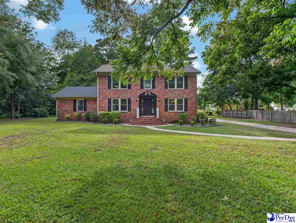
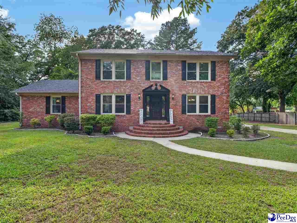
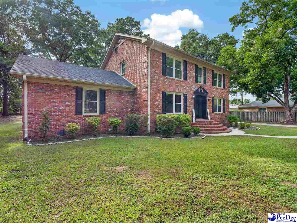
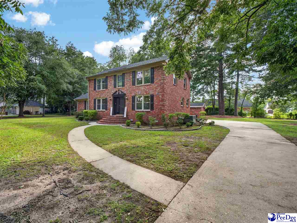
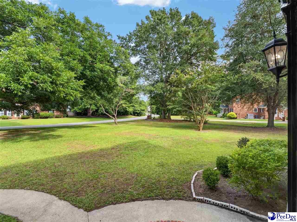
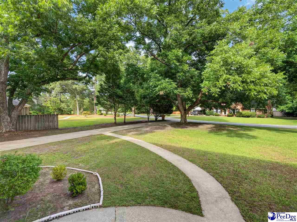
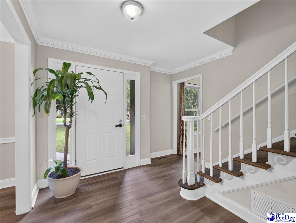
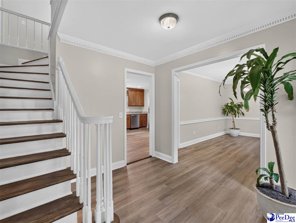
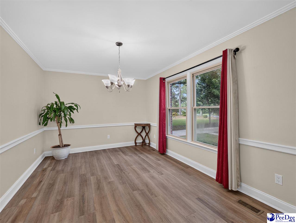
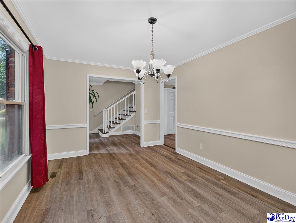
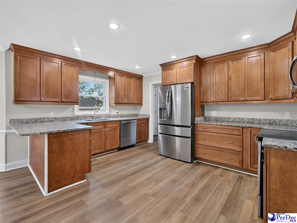
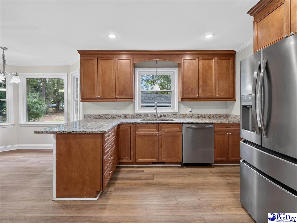
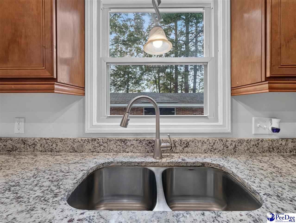
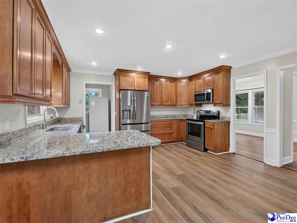
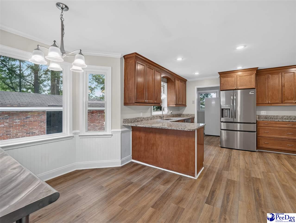
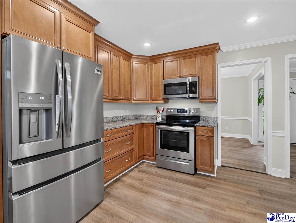
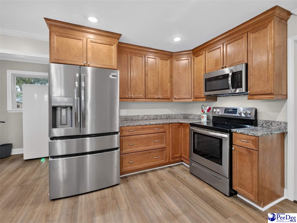
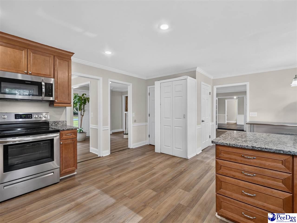
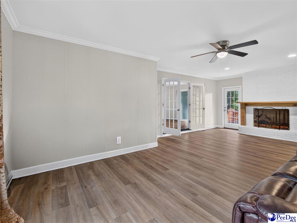
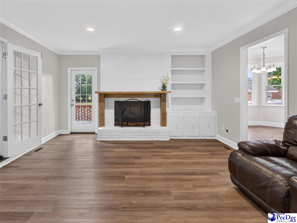
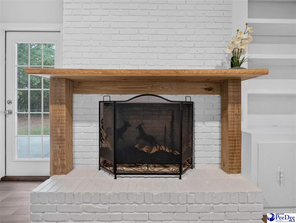
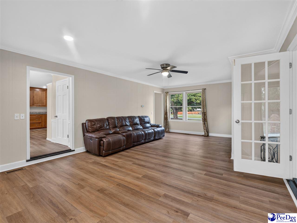
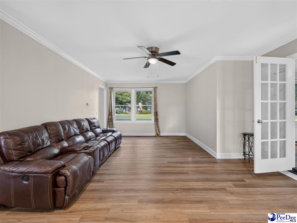
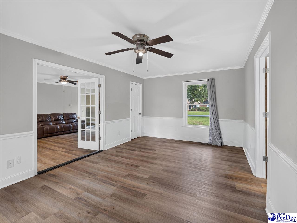
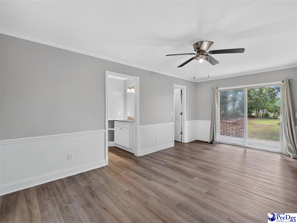
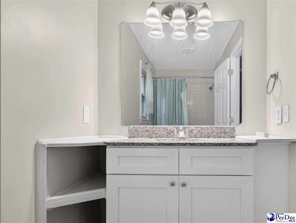
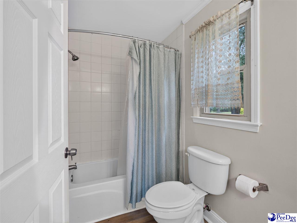
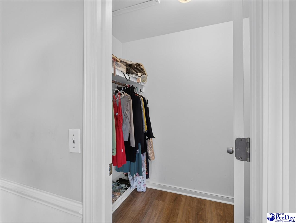
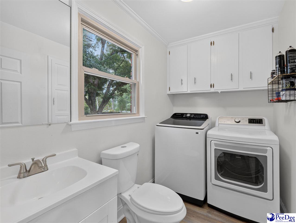
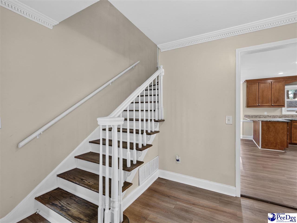
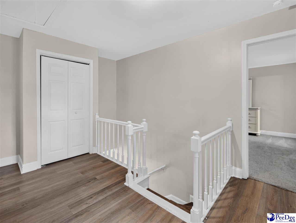
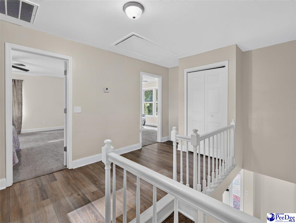
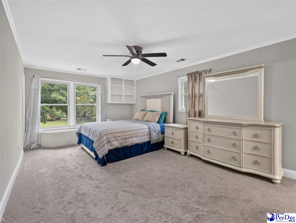
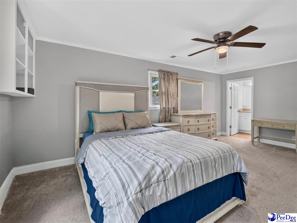
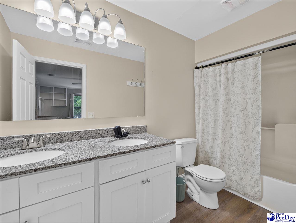
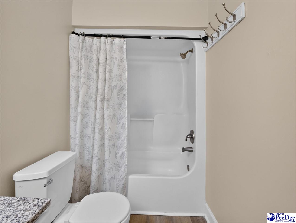
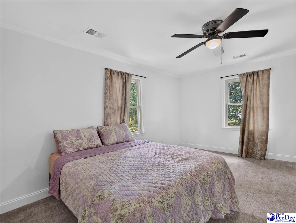
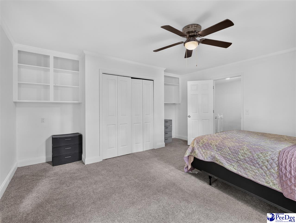
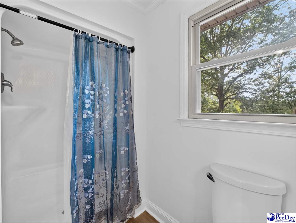
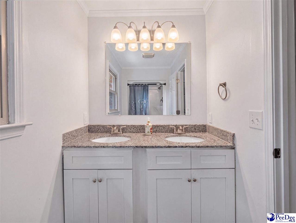
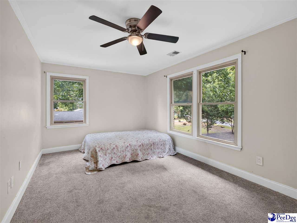
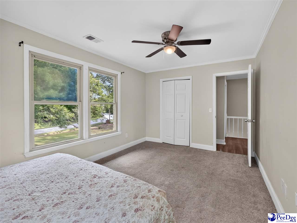
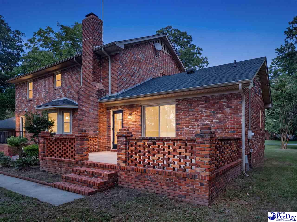
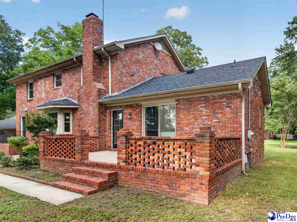
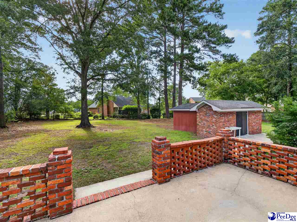
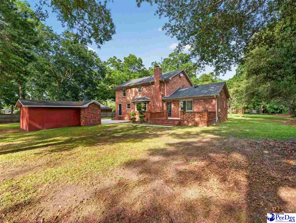
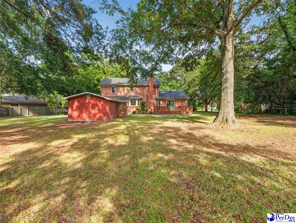
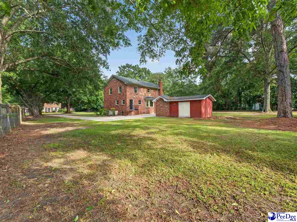
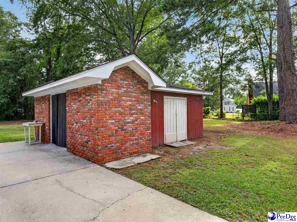
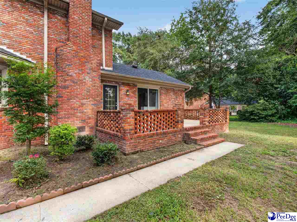
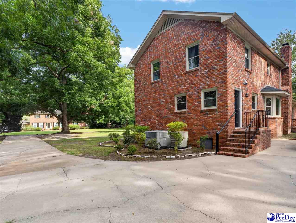
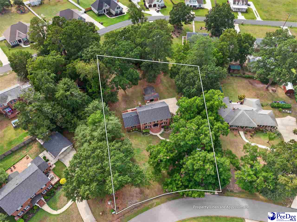
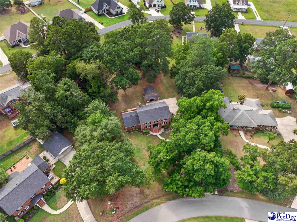
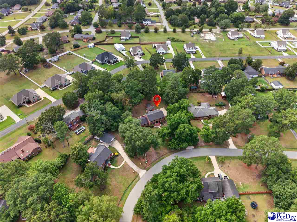
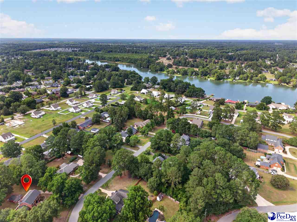
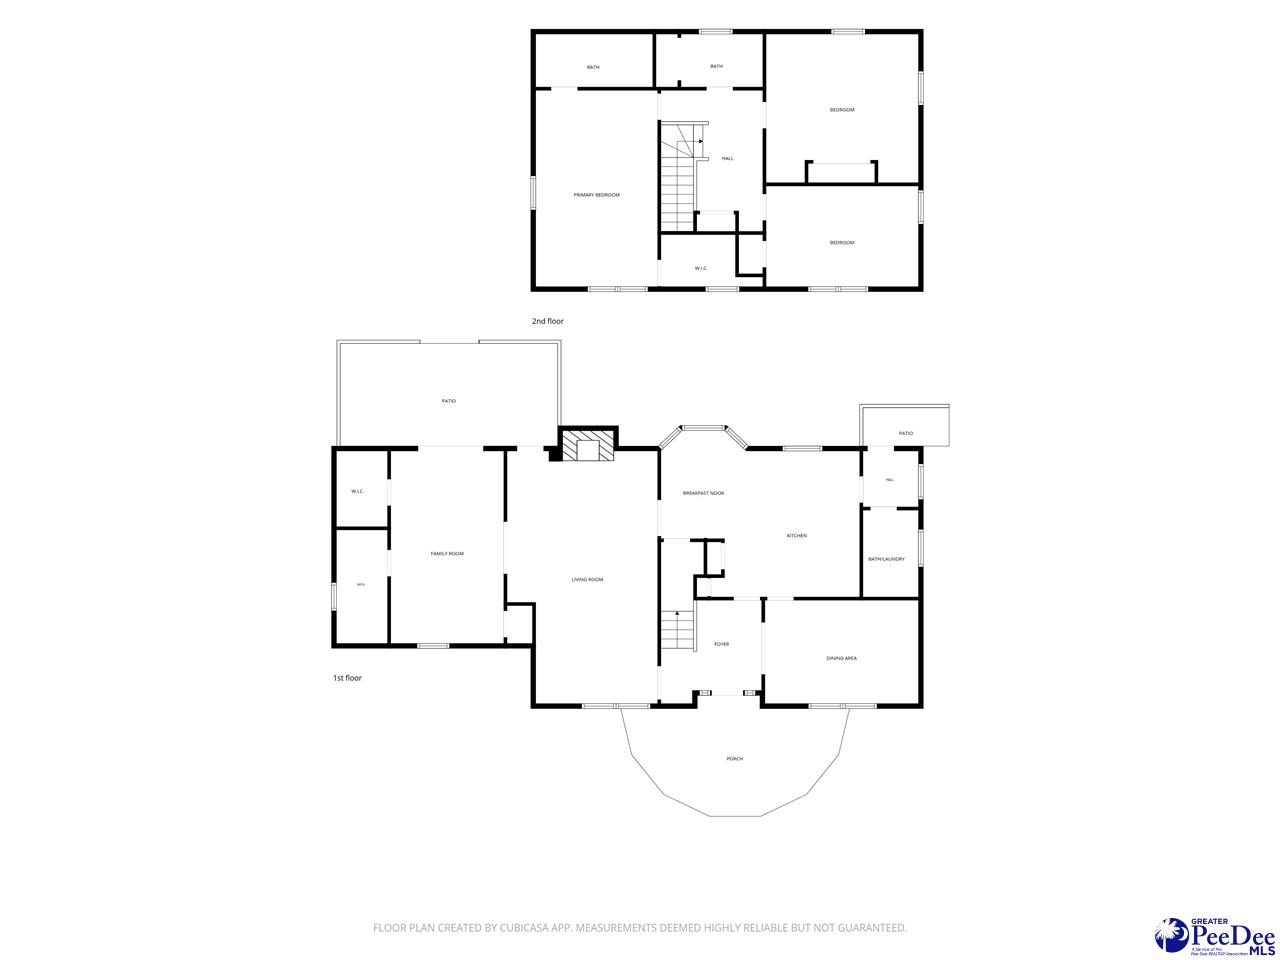
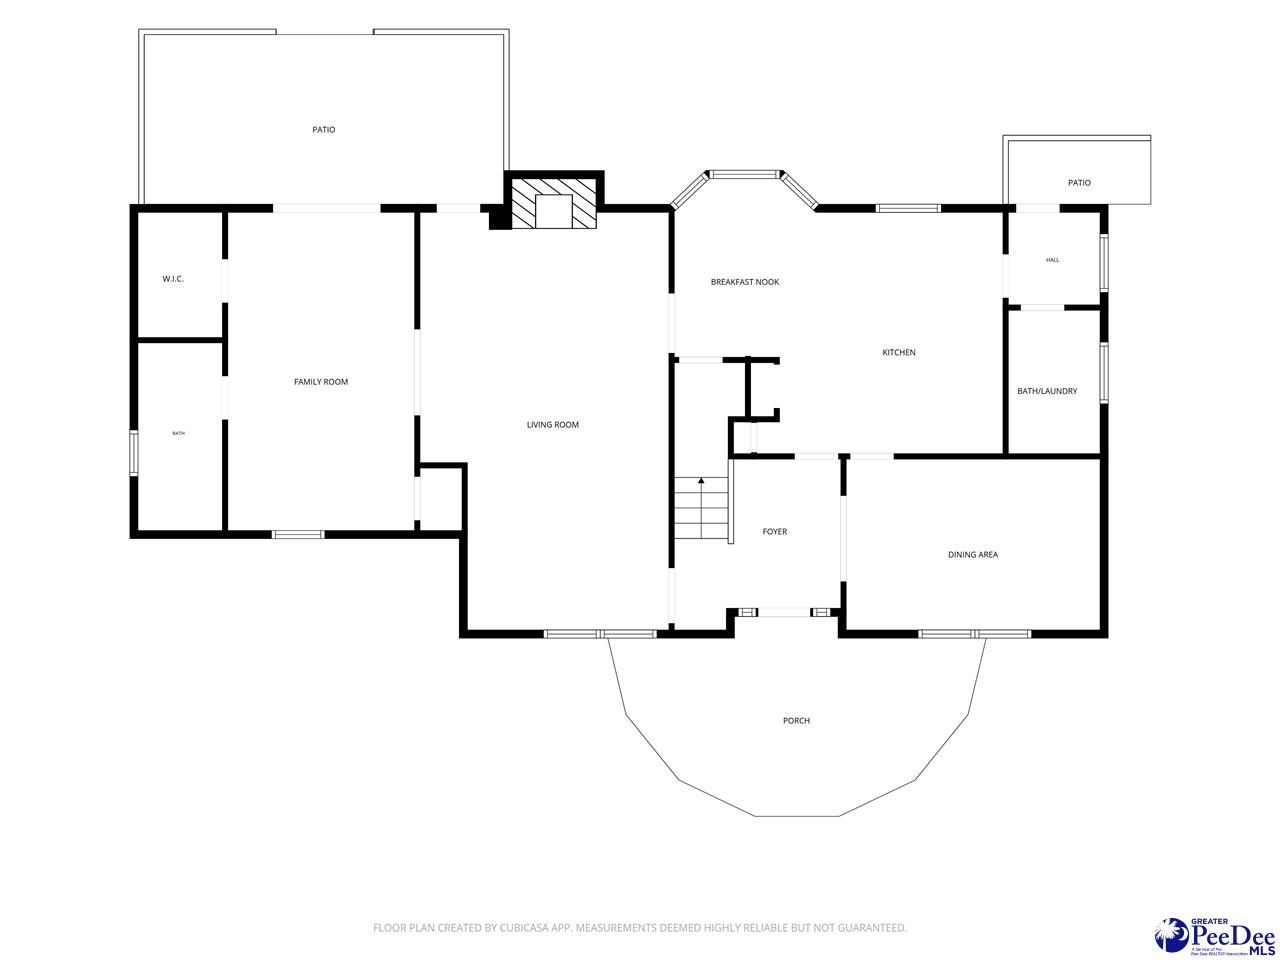
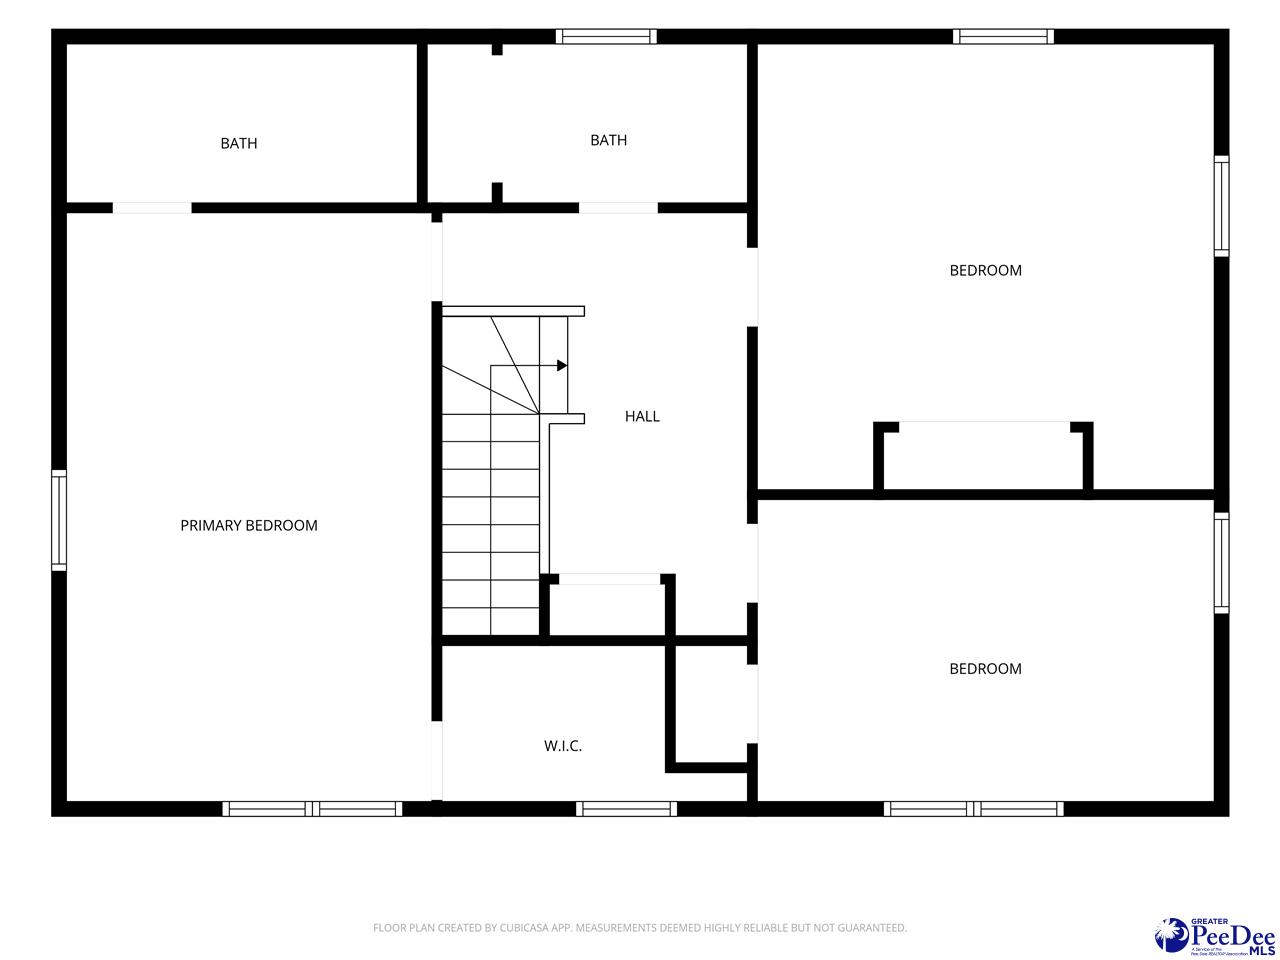
Located in the Village Green subdivision, this full-brick home has 4 bedrooms, including two owner’s suites, 3.5 baths, a dining room, and a great room. The long paved driveway provides additional parking for multiple vehicles. Step inside to a spacious layout with energy-efficient vinyl windows and luxury vinyl plank (LVP) floors. The foyer with dentil crown molding is adjacent to the wood staircase. Chair molding elevates the dining room's design. The kitchen features recessed lights, granite countertops, wood cabinetry, and a breakfast bar with additional counter space and seating. The stainless steel refrigerator, dishwasher, microwave, and garbage disposal will convey. There are two pantries, doubling the space for groceries. The breakfast nook includes wainscoting and a bay window providing a panoramic view of the backyard. The living room is the heart of the home, with a brick wood-burning fireplace, recessed lights, and a built-in bookcase. There are two owners’ suites with walk-in closets, one on the first floor and one on the second. This provides versatility for accommodating multigenerational families, hosting long-term guests, or simply using it as a flex room. The additional spacious bedrooms are upstairs with carpet and ceiling fans. The exterior property features gutters and a brick shed with plenty of outside storage. The brick patio is a great added touch, perfect for socializing, relaxing, and enjoying the outdoors. The backyard is partially fenced in. The subdivision does not have a Homeowners Association (HOA). There is no shortage of space for indoor and outdoor enjoyment. Be sure to watch the virtual video tour.
Active
$362,000
Single Family / Detached
4 bds
4 ba

2,596 Sqft

0.70 Acre
2602923
2 Stories
Built in 1979
Village Green

1847.48 ()
Disclaimer: The information contained in this listing has not been verified by Real Estate Direct and should be verified by the buyer.
 Information provided by RAGPD
REQUEST MORE INFO
ADDRESS & DIRECTIONS
- Street Address: 1092 Greenview Dr
- City: Florence
- State: South Carolina
- County: Florence
- Subdivision: Village Green
PROPERTY FEATURES
Amenities
- Fireplace
Heating /Cooling Features
- Cooling: Central Air
- Heating : Central
Interior Features
- Interior Features: Entrance Foyer, Ceiling Fan(s), Shower, Attic, Pulldown Stairs, Walk-In Closet(s), Solid Surface Countertops
- Fireplace Features: 1 Fireplace
- Fireplaces Total : 1
- Appliances : Disposal, Dishwasher, Microwave, Range, Refrigerator
- Flooring : Carpet, Luxury Vinyl Plank
- Levels : Two
- LaundryFeatures : Wash/Dry Cnctn.
Construction Features
- Construction Materials: Brick Veneer
- Foundation Details: Crawl Space
Utility Information
- Water Source : Public
- Sewer Source : Public Sewer
Security Features
- Fencing : Fenced
SCHOOLS NEAR 1092 Greenview Dr
- Courtesy of Real Estate Direct, Melissa Floyd
- Property last updated on RAGPD : 7/16/2026 2:05:48 PM