
155 Knight Road, Cheraw, South Carolina, 29520
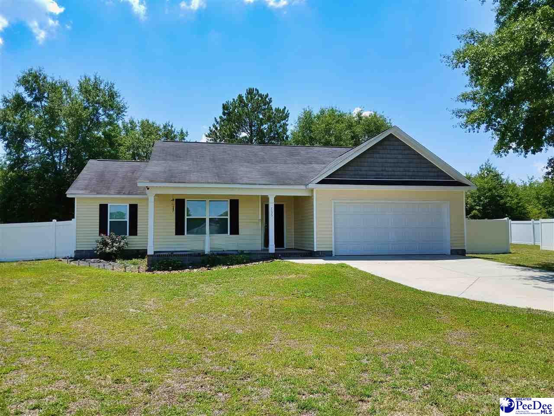
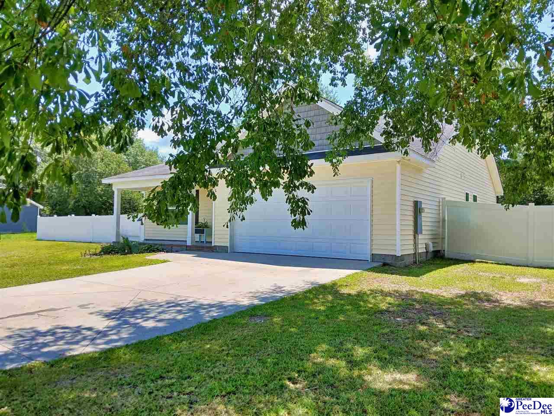
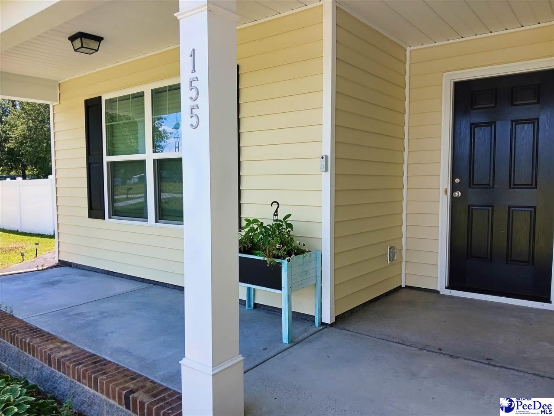
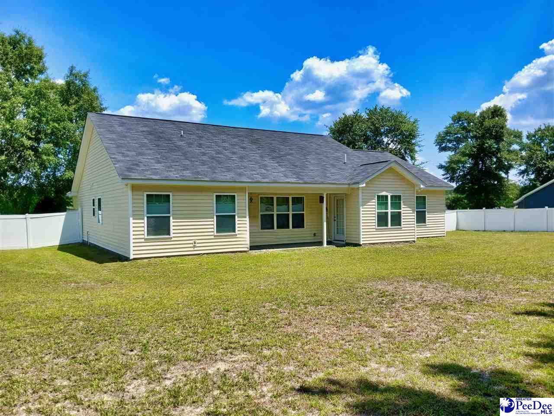
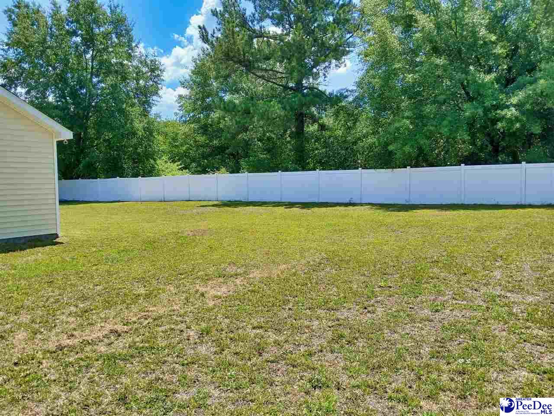
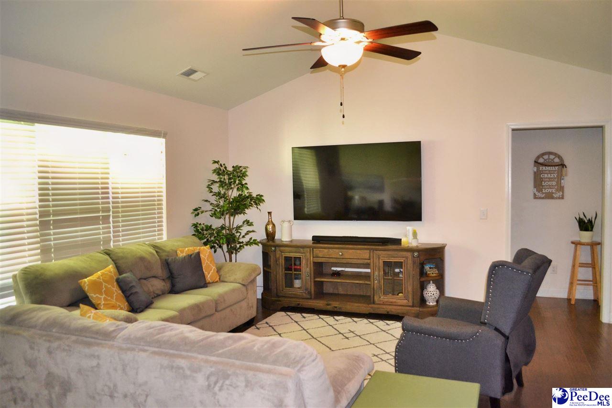
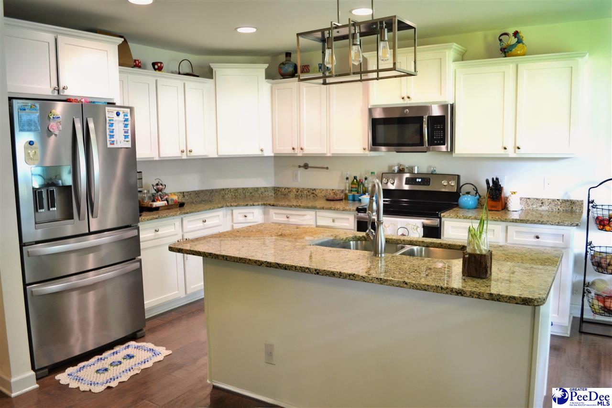
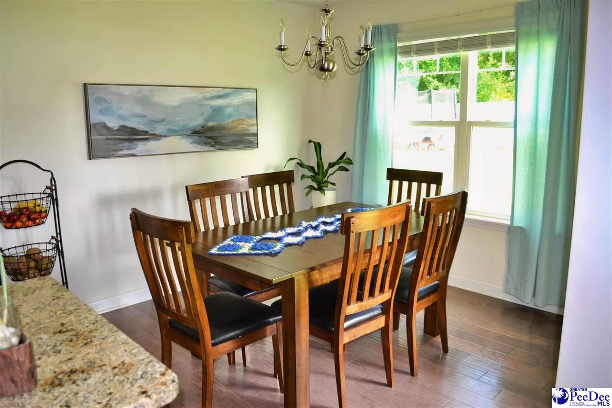
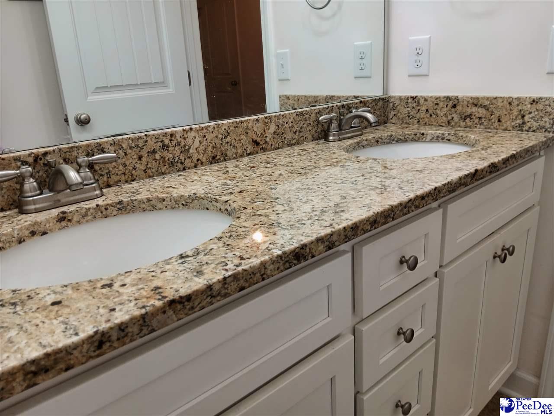
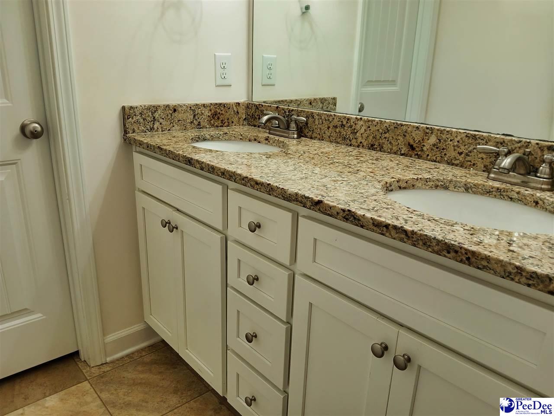
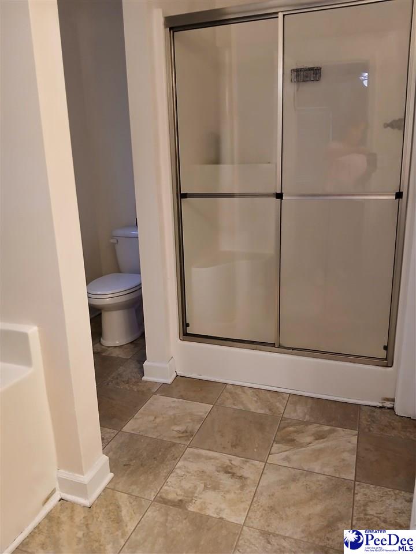
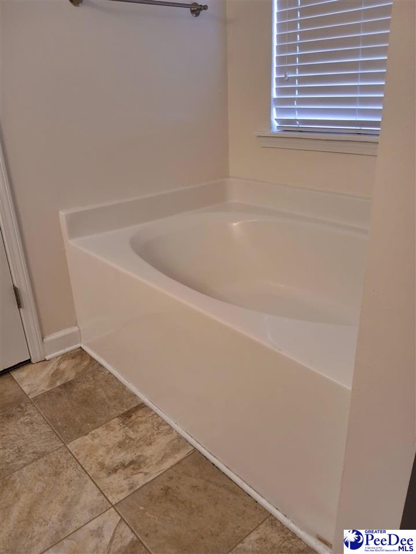
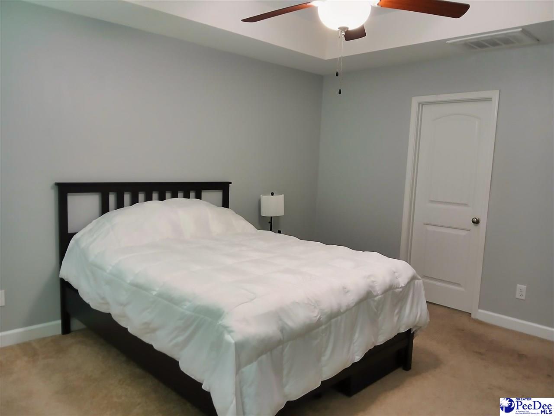
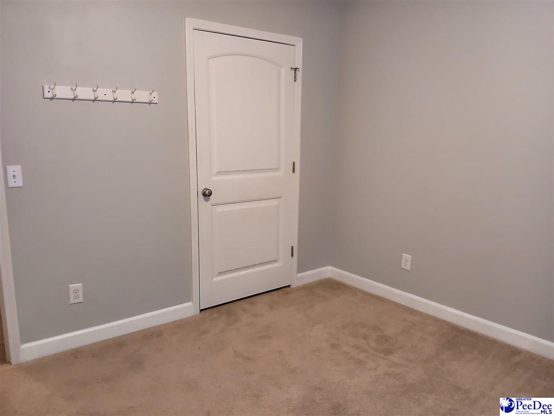
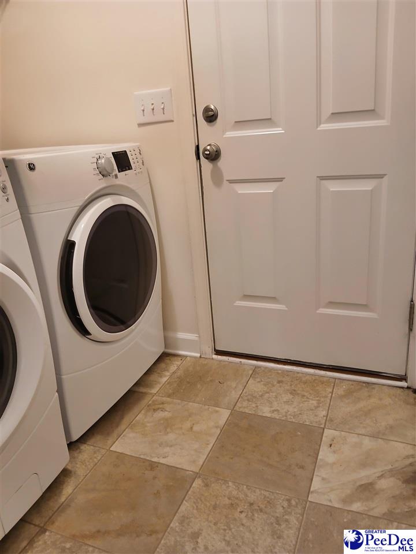
Finding a home that balances space, modern finishes, outdoor privacy, and convenient access can take time. Built in 2018, this four-bedroom, two-bath home brings those priorities together in a practical, well-connected layout. Positioned near the edge of town on the north side off Highway 52, it offers a quieter residential setting while remaining just minutes from downtown, shopping, dining, healthcare, schools, and other everyday services. Vinyl siding, architectural shingles, a cement driveway, sidewalk, and attached two-car garage give the property a clean and functional exterior presentation. Step inside and the home immediately feels easy to navigate. LVP and carpet flooring define the interior spaces, while stylish light fixtures, faucets, and coordinating hardware add a finished touch. The floor plan moves naturally from one area to the next, creating a comfortable setting for everyday living without wasting space. HVAC heating and cooling provide year-round comfort, and the thoughtful arrangement of the rooms helps the home feel connected while maintaining clearly defined living areas. The kitchen is designed to support the way a home is actually used. Granite countertops provide durable workspace, while site-built cabinetry and ample cabinet storage offer room for cookware, dishes, and pantry items. A central work island adds valuable preparation space and creates a natural place to gather during meals or conversation. The range, dishwasher, and garbage disposal are included, and a separate pantry provides additional storage. The adjoining dining area connects easily with the kitchen and living room, allowing the main gathering spaces to function together. A vaulted ceiling gives the living room added height and an open, inviting feel. With four bedrooms and two bathrooms, the home provides flexibility for sleeping space, a home office, hobbies, guests, or other personal needs. The primary bedroom is set apart by a tray ceiling and walk-in closet. Its adjoining bathroom includes a garden tub and separate stand-alone shower, offering two distinct options for the daily routine. A dedicated laundry room keeps household tasks organized and separate from the main living areas. The covered front and rear porches create additional places to sit, unwind, and enjoy the outdoor setting. In the backyard, vinyl privacy fencing defines the space and provides a useful area for outdoor seating, recreation, gardening, or personal projects. The attached two-car garage offers covered parking and convenient access to the home. For those searching for four bedrooms, a modern kitchen, a fenced backyard, garage parking, and access to town services without being directly in the center of town, this property brings those features together in one well-planned offering. **DISCLAIMER** Information is for reference only and may change or be inaccurate; no warranty is made. Photos/remarks may be digitally enhanced, virtually staged, or AI-assisted and may not reflect current conditions. Buyer/buyer’s agent to verify all material facts (incl. sq ft, dimensions, acreage, taxes, schools, HOA, C&Rs, zoning, permits/utilities). Not an offer; subject to seller acceptance and a fully executed contract. Buyer or representative responsible for verifying all pertinent information.
Active
$310,000
Single Family / Detached
4 bds
2 ba

1,678 Sqft

0.48 Acre
2603028
1 Stories
Built in 2018
County

5376 ()
Disclaimer: The information contained in this listing has not been verified by United Country Real Estate The Michael Group and should be verified by the buyer.
 Information provided by RAGPD
REQUEST MORE INFO
ADDRESS & DIRECTIONS
- Street Address: 155 Knight Road
- City: Cheraw
- State: South Carolina
- County: Chesterfield
- Subdivision: County
PROPERTY FEATURES
General Information
- Architectural Style : Ranch
Heating /Cooling Features
- Cooling: Heat Pump
- Heating : Heat Pump
Interior Features
- Interior Features: Ceiling Fan(s), Shower, Tray Ceiling(s), Vaulted Ceiling(s), Solid Surface Countertops, Kitchen Island
- Appliances : Disposal, Dishwasher, Range, Refrigerator
- Flooring : Carpet, Luxury Vinyl Plank
- Levels : One
- LaundryFeatures : Wash/Dry Cnctn.
Parking Features
- Parking Features: Attached
- 2 Garage Spaces
Construction Features
- Construction Materials: Vinyl Siding
- Foundation Details: Other/See Remarks
Utility Information
- Water Source : Public
- Sewer Source : Septic Tank
Security Features
- Fencing : Fenced
SCHOOLS NEAR 155 Knight Road
- Courtesy of United Country Real Estate The Michael Group, Tonya Michael
- Property last updated on RAGPD : 7/23/2026 10:05:12 AM